Cell: (717) 880-2693 | Office:(717) 757-7811

BEDS3
BATHS2 full
SQUARE FEET1,444
MLS#PAYK2114436
STATUSACTIVE
PROPERTY TYPEResidential - Townhouse
SUBDIVISIONORCHARD GLEN
SCHOOLNORTHEASTERN YORK
Property Description
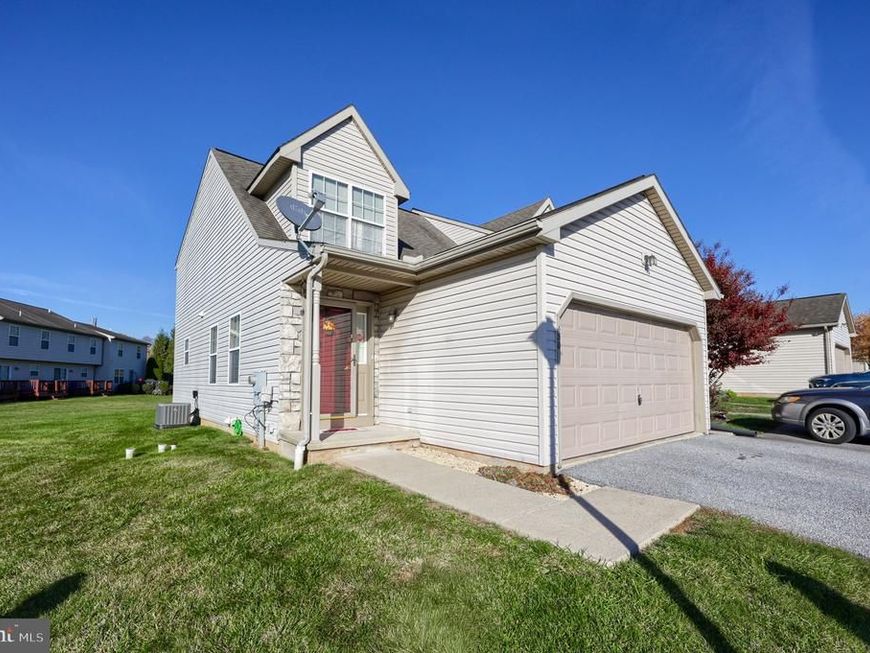
Welcome home to low-maintenance living at Orchard Glen! This end-unit condo offers a thoughtfully designed main level featuring hardwood floors throughout the living and dining rooms, each equipped with ceiling fans for year-round comfort. The bright and functional kitchen offers ample oak cabinetry, plenty of counter space, and a smooth-top electric range ready for your favorite recipes. You will also enjoy the convenience of a main-floor laundry area and a full bathroom. Upstairs, retreat to three generously sized bedrooms offering great closet space and a second full bath. Need extra room? An easily accessible attic space provides fantastic, tucked-away storage. Downstairs, the sprawling, unfinished basement is equipped with a waterproofing system, offering complete peace of mind, massive storage capacity, or a blank canvas ready to be finished into a home gym, workshop, or recreation room. The perks continue with an attached 2-car garage to keep your vehicles out of the elements. Plus, this condo is in a great location just minutes from I-83 - making your daily commute an absolute breeze. Schedule your private tour today and see what this move in ready home has to offer!
Property Features
Property Type: Residential - Townhouse
Basement: Yes
Basement: Full, Sump Pump, Unfinished, Water Proofing System
Cooling: Central A/C
Fuel Type: Natural Gas
Garage: 2
Heating: Forced Air
Home Style: Colonial
Roof Type: Shingle
Stories: 1.5
Taxes: $4,043
Year Built: 2004
Feature Descriptions
Additional Structures: Above Grade, Below Grade
Appliances: Dishwasher, Oven/Range - Electric, Refrigerator
Condo/Coop Fee: $140.00/Monthly
Electric: 200+ Amp Service
Exterior: Stick Built, Vinyl Siding
Flooring: Carpet, Vinyl, Wood
Interior: Attic, Bathroom - Tub Shower, Bathroom - Walk-In Shower, Carpet, Ceiling Fan(s), Dining Area, Wood Floors
Municipality: EAST MANCHESTER TWP
Parking Notes: 2 Total Parking Spaces
Pet Restrictions: Dogs OK, Cats OK
Rooms: Living Room, Dining Room, Primary Bedroom, Bedroom 2,Bedroom 3,Kitchen, Basement, Laundry, Full Bath
Sewer: Public Sewer
SQFT Above Finished: 1444
SQFT Total Finished: 1444
Structure Type: End of Row/Townhouse
Total Garage/Parking Spaces: 2
Water: Public
Room Sizes
Living Room: 15 x 22 Level - Main
Kitchen: 12 x 11 Level - Main
Dining Room: 10 x 16 Level - Main
Primary Bedroom: 12 x 19 Level - Upper 1
Bedroom 2: 12 x 14 Level - Upper 1
Bedroom 3: 10 x 11 Level - Upper 1
Full Bath: 7 x 11 Level - Upper 1
Basement: 23 x 37 Level - Lower 1
Local Schools
School District: NORTHEASTERN YORK
Listed By / Shown By
Listed By
Agency Name: Berkshire Hathaway HomeServices Homesale Realty

Shown By
Agent Name: The Jane Ginter Group
Agent Phone: Cell: (717) 880-2693
 First American
Estimate Your Payment
Estimated Payment
$ 877.87 per month $478.27 Principal & Interest $336.92 Property Tax $62.68 Homeowner's Insurance

 Corporate Office - 215 S Centerville Rd. Lancaster, PA 17603

430 Glen Drive | MLS# PAYK2114436
This townhouse located at 430 Glen Drive, Manchester, PA 17345 is currently listed for sale by Berkshire Hathaway HomeServices Homesale Realty, with an asking price of $214,900. This property was built in 2004 and has 3 bedrooms and 2 full baths with 1444 sq. ft. Glen Drive is located in the ORCHARD GLEN subdivision within the NORTHEASTERN YORK school district. Search ORCHARD GLEN real estate on www.gintergroup.com today.