Cell: (717) 880-2693 | Office:(717) 757-7811

BEDS4
BATHS2 full 1 partial
SQUARE FEET2,169
MLS#PAYK2114668
STATUSACTIVE
PROPERTY TYPEResidential - Single Family
SUBDIVISIONHILLS AT VALLEY VIEW
SCHOOLSOUTHERN YORK COUNTY
Property Description
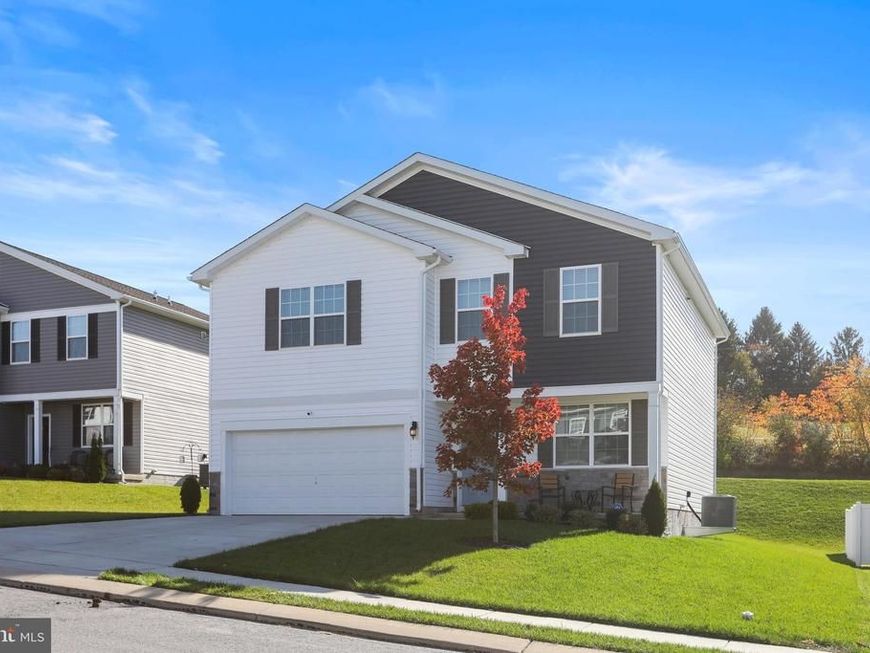
Welcome home to this nearly new home, built in 2024, offering modern style, comfortable living, and a convenient location! Featuring 4 bedrooms, 2.5 baths, and approximately 2,200 square feet, this home sits on a .27-acre lot and offers the benefits of newer construction with nearly everything still feeling brand new. Thoughtful touches include additional cabinetry in the bathrooms for added storage and convenience. Located just a quarter-mile from Jefferson Square and only a couple of miles from Codorus State Park, where you'll enjoy boating, hiking, walking trails, swimming, and plenty of outdoor recreation. Conveniently situated between West York, Hanover, and the Maryland line, this home makes everyday travel, shopping, and dining a breeze. If you're looking for the appeal of newer construction in a convenient location, this one is a must-see!
Property Features
Property Type: Residential - Single Family
Cooling: Central A/C
Fuel Type: Natural Gas
Garage: 2
Heating: Forced Air
Home Style: Traditional, Colonial
Lot Size: 0.27 Acres
Roof Type: Architectural Shingle
Stories: 2.0
Taxes: $6,686
Year Built: 2024
Feature Descriptions
Additional Structures: Above Grade, Below Grade
Appliances: Icemaker, Microwave, Oven/Range - Gas, Refrigerator, Water Heater
Electric: 200+ Amp Service
Exterior: Brick Veneer, Concrete, Frame, Glass, Vinyl Siding, Shi
Exterior: Sidewalks
Flooring: Carpet, Laminated
HOA Fee: $25.00/Monthly
Interior: Walk-in Closet(s)
Lot Dimensions: 0.27 Acre(S)
Municipality: CODORUS TWP
Number of Rooms: 7
Parking Features: Concrete Driveway
Parking Notes: 4 Total Parking Spaces
Pet Restrictions: No Pet Restrictions
Sewer: Public Sewer
SQFT Above Finished: 2169
SQFT Total Finished: 2169
Structure Type: Detached
Total Garage/Parking Spaces: 4
Water: Public
Windows: Low-E
Local Schools
High School: SUSQUEHANNOCK
Middle School: SOUTHERN
Elementary School: FRIENDSHIP
School District: SOUTHERN YORK COUNTY
Listed By / Shown By
Listed By
Agency Name: Berkshire Hathaway HomeServices Homesale Realty

Shown By
Agent Name: The Jane Ginter Group
Agent Phone: Cell: (717) 880-2693
 First American
Estimate Your Payment
Estimated Payment
$ 1,538.64 per month $867.75 Principal & Interest $557.17 Property Tax $113.72 Homeowner's Insurance

 Corporate Office - 215 S Centerville Rd. Lancaster, PA 17603

4303 Brent Drive | MLS# PAYK2114668
This single family home located at 4303 Brent Drive, Spring Grove, PA 17362 is currently listed for sale by Berkshire Hathaway HomeServices Homesale Realty, with an asking price of $389,900. This property was built in 2024 and has 4 bedrooms and 2 full and 1 partial baths with 2169 sq. ft. Brent Drive is located in the HILLS AT VALLEY VIEW subdivision within the SOUTHERN YORK COUNTY school district. Search HILLS AT VALLEY VIEW real estate on www.gintergroup.com today.