Cell: (717) 880-2693 | Office:(717) 757-7811

BEDS4
BATHS3 full 1 partial
SQUARE FEET2,940
MLS#MDCH2060042
STATUSACTIVE
PROPERTY TYPEResidential - Single Family
SUBDIVISIONSHEFFIELD-FAIRWAY VILLAGE
SCHOOLCHARLES COUNTY PUBLIC SCHOOLS
Property Description
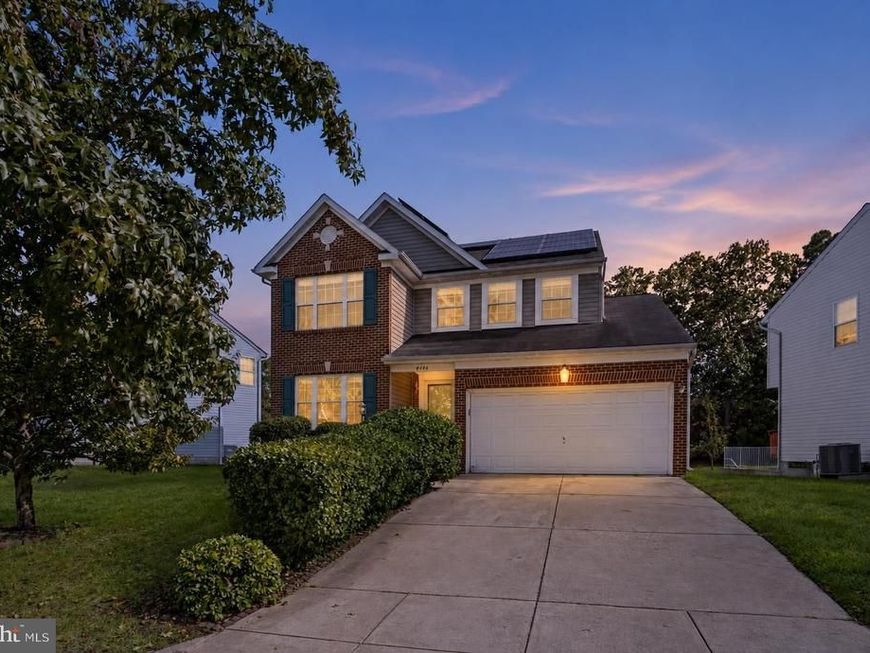
**PRICED TO MOVE AT $449,000! THREE FINISHED LEVELS, FOUR BEDROOMS, THREE FULL BATHROOMS AND ONE HALF BATH!** If you're looking for space, value, and an opportunity to make a home your own, this is it! This spacious brick-front home offers a kitchen with stainless steel appliances, granite, inviting living areas, a fireplace, and a fully finished lower level with endless possibilities for entertaining, recreation, a home office, or additional living space. Enjoy the outdoors on the **composite deck overlooking the fully fenced backyard**, perfect for pets, gatherings, and relaxing. Additional highlights include a replaced HVAC system, a hot water heater less than four years old, and leased solar panels offering the potential for affordable, energy-efficient living. This home needs fresh interior paint and new flooring, but the possibilities are endless! With three finished levels, generous room sizes, and several existing improvements, a few cosmetic updates can make a tremendous difference. **The asking price reflects the home's current condition and the opportunity it presents.** **SOLD AS-IS AND PRICED WITH IMPROVEMENTS IN MIND!** Don't miss the opportunity to create something special at an attractive price!
Property Features
Property Type: Residential - Single Family
Basement: Yes
Basement: Fully Finished, Full, Interior Access, Improved, Heated, Connecting Stairway, Windows
Cooling: Other, Ceiling Fan(s), Central A/C, Heat Pump(s)
Fireplaces: 1
Fuel Type: Electric
Garage: 2
Heating: Heat Pump(s)
Home Style: Colonial
Lot Size: 0.16 Acres
Roof Type: Asphalt, Shingle
Stories: 3.0
Taxes: $5,826
Year Built: 2003
Feature Descriptions
Additional Structures: Above Grade, Below Grade
Appliances: Built-In Microwave, Dishwasher, Disposal, Dryer - Electric, Exhaust Fan, Oven/Range - Electric, Refrigerator, Dryer, Energy Efficient Appliances, Washer, Water Heater, Water Heater - High-Efficiency, Stove, Microwave
Community Amenities: Community Center, Jog/Walk Path, Pool - Outdoor, Tennis Courts, Tot Lots/Playground, Bike Trail
Electric: Underground
Exterior: Brick, Combination
Exterior: Other, Exterior Lighting
Fencing: Rear, Vinyl, Fully
Fireplace: Gas/Propane, Mantel(s)
Flooring: Carpet
HOA Fee: $80.00/Monthly
Interior: Carpet, Combination Dining/Living, Combination Kitchen/Dining, Floor Plan - Open, Floor Plan - Traditional, Kitchen - Island, Primary Bath(s), Pantry, Recessed Lighting, Bathroom - Soaking Tub, Bathroom - Stall Shower, Walk-in Closet(s), Wood Floors, Window Treatments, Attic, Bathroom - Tub Shower, Breakfast Area, Ceiling Fan(s), Combination Kitchen/Living, Kitchen - Eat-In, Kitchen - Table Space, Upgraded Countertops, Other
Lot: Cleared, Front Yard, Rear Yard
Lot Dimensions: 0.16 Acre(S)
Parking Features: Concrete Driveway
Parking Notes: 6 Total Parking Spaces
Pet Restrictions: Cats OK, Dogs OK
Sewer: Public Sewer
SQFT Above Finished: 2040
SQFT Below Finished: 900
SQFT Total Finished: 2940
Structure Type: Detached
Total Garage/Parking Spaces: 6
Utilities: Under Ground, Phone Connected, Water Available, Sewer Available
Water: Public
Local Schools
Middle School: BENJAMIN STODDERT
Elementary School: MARY B. NEAL
School District: CHARLES COUNTY PUBLIC SCHOOLS
Listed By / Shown By
Listed By
Agency Name: CENTURY 21 New Millennium
Agency Phone: 3016099000
Shown By
Agent Name: The Jane Ginter Group
Agent Phone: Cell: (717) 880-2693
Agency Title: Berkshire Hathaway HomeServices Homesale Realty

 First American
Estimate Your Payment
Estimated Payment
$ 1,615.74 per month $999.28 Principal & Interest $485.50 Property Tax $130.96 Homeowner's Insurance

 Corporate Office - 215 S Centerville Rd. Lancaster, PA 17603

4406 Argyle Avenue | MLS# MDCH2060042
This single family home located at 4406 Argyle Avenue, Waldorf, MD 20602 is currently listed for sale with an asking price of $449,000. This property was built in 2003 and has 4 bedrooms and 3 full and 1 partial baths with 2940 sq. ft. Argyle Avenue is located in the SHEFFIELD-FAIRWAY VILLAGE subdivision within the CHARLES COUNTY PUBLIC SCHOOLS school district. Search SHEFFIELD-FAIRWAY VILLAGE real estate on www.gintergroup.com today.