Cell: (717) 880-2693 | Office:(717) 757-7811

BEDS3
BATHS3 full 1 partial
SQUARE FEET3,013
MLS#PAAD2024376
STATUSACTIVE
PROPERTY TYPEResidential - Single Family
SCHOOLFAIRFIELD AREA
Property Description
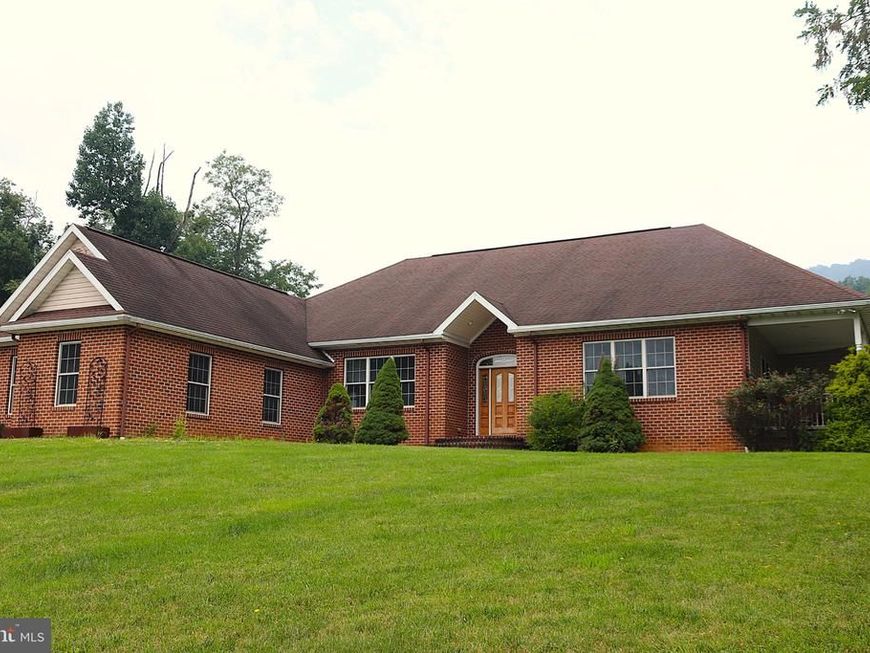
Gorgeous views everyday? Yes Please! Spacious Single floor living?? Yes again!! If that is what you are looking for this property will not disappoint! This custom built brick rancher has everything you need. Large kitchen with great cabinet space and a pantry! Formal Dining room. A living room with a view or a family room with a fireplace....Where will you spend your time? Don't forget the sunroom, where you can watch the wildlife!! Three Bedrooms and Three Bathrooms round out the rest of this almost 3,000 square foot home. The laundry room and the oversized two car garage complete the package!! 1.67 acres! The outdoor living space is a blank slate awaiting your vision!! The potential is there!! Paver Patio, Pergola, Firepit, Outdoor Kitchen?? The choice is yours!! Make a plan to see this beauty today!! Professional Pics coming on Friday!!
Property Features
Property Type: Residential - Single Family
Cooling: Central A/C
Fireplaces: 1
Fuel Type: Geo-thermal
Garage: 2
Heating: Forced Air, Heat Pump(s)
Home Style: Ranch/Rambler
Lot Size: 1.67 Acres
Stories: 1.0
Taxes: $5,459
Year Built: 2005
Feature Descriptions
Additional Structures: Above Grade, Below Grade
Exterior: Brick, Vinyl Siding
Lot Dimensions: 1.67 Acre(S)
Municipality: HAMILTONBAN TWP
Parking Notes: 6 Total Parking Spaces
Sewer: On Site Septic
SQFT Above Finished: 3013
SQFT Total Finished: 3013
Structure Type: Detached
Total Garage/Parking Spaces: 6
Water: Well
Local Schools
School District: FAIRFIELD AREA
Listed By / Shown By
Listed By
Agency Name: Iron Valley Real Estate Hanover
Agency Phone: 7177972777
Shown By
Agent Name: The Jane Ginter Group
Agent Phone: Cell: (717) 880-2693
Agency Title: Berkshire Hathaway HomeServices Homesale Realty

 First American
Estimate Your Payment
Estimated Payment
$ 1,751.04 per month $1,145.94 Principal & Interest $454.92 Property Tax $150.18 Homeowner's Insurance

 Corporate Office - 215 S Centerville Rd. Lancaster, PA 17603

445 Jacks Mountain Road | MLS# PAAD2024376
This single family home located at 445 Jacks Mountain Road, Fairfield, PA 17320 is currently listed for sale with an asking price of $514,900. This property was built in 2005 and has 3 bedrooms and 3 full and 1 partial baths with 3013 sq. ft. Jacks Mountain Road is located within the FAIRFIELD AREA school district. Search Fairfield real estate on www.gintergroup.com today.