Cell: (717) 880-2693 | Office:(717) 757-7811

BEDS4
BATHS2 full 1 partial
SQUARE FEET3,492
MLS#DENC2112662
STATUSPENDING
PROPERTY TYPEResidential - Single Family
SUBDIVISIONOLD POST FARM
SCHOOLCHRISTINA
Property Description
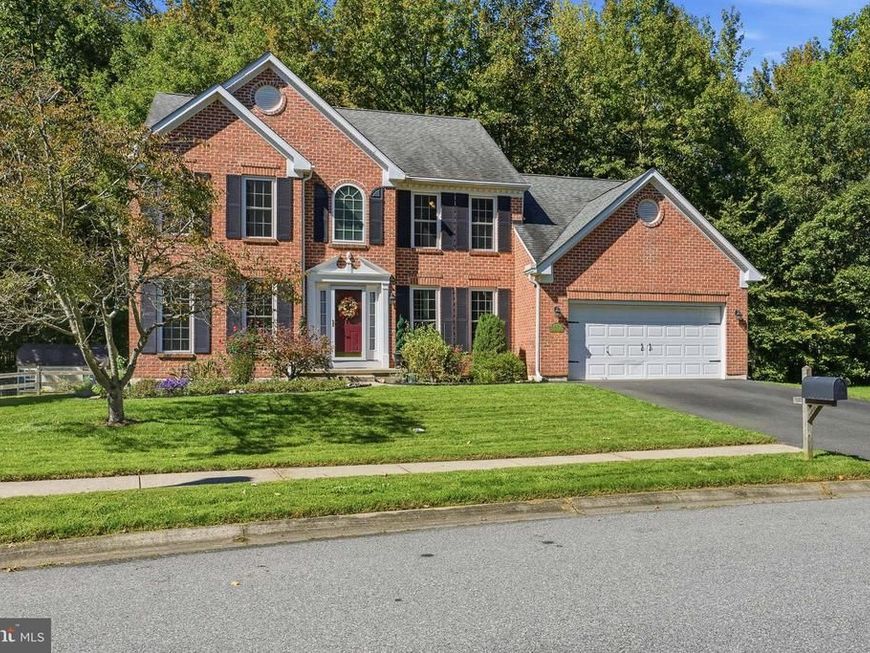
Welcome to this beautifully maintained four bedroom, two and a half bath home in the sought-after community of Old Post Farm. The premier lot backing to mature woods provides both privacy and views of nature. This move-in ready home has been regularly upgraded by caring owners and offers the ideal blend of comfort, space and convenience. Step inside to find a main-level private office with French doors, a spacious living room and formal dining room for hosting gatherings. The heart of the home is the kitchen with stainless appliances, a convenient island and desk. The kitchen flows seamlessly into the family room with vaulted ceilings. Just off the kitchen, step out onto a spacious deck and view of nicely landscaped gardens. The second floor has an enormous owners suite with soaking tub, shower and walk-in closet. Three additional bedrooms share a second full bathroom. There is also a finished lower level offering additional living space while the unfinished area provides ample storage space along with an outdoor shed and attached two-car garage. Located in a sidewalk-lined community with a playground and 26 acres of community open space, this home is minutes from shopping, dining, the University of Delaware and within the Newark Charter School attendance area. Don't miss this opportunity!
Property Features
Property Type: Residential - Single Family
Basement: Yes
Basement: Partially Finished, Poured Concrete
Cooling: Central A/C
Fireplaces: 1
Fuel Type: Natural Gas
Garage: 2
Heating: Forced Air
Home Style: Colonial
Lot Size: 0.24 Acres
Stories: 3.0
Taxes: $5,424
Year Built: 1999
Feature Descriptions
Additional Structures: Above Grade, Below Grade
Building Name: NONE AVAILABLE
Exterior: Brick Front, Vinyl Siding
Flooring: Carpet, Ceramic Tile, Wood
HOA Fee: $300.00/Annually
Lot Dimensions: 0.24 Acre(S)
Parking Notes: 2 Total Parking Spaces
Rooms: Living Room, Dining Room, Primary Bedroom, Bedroom 2,Bedroom 3,Bedroom 4,Kitchen, Family Room, Library, Laundry, Recreation Room
Sewer: Public Sewer
SQFT Above Finished: 2475
SQFT Below Finished: 1017
SQFT Total Finished: 3492
Structure Type: Detached
Total Garage/Parking Spaces: 2
Water: Public
Room Sizes
Living Room: 17 x 12 Level - Main
Dining Room: 12 x 13 Level - Main
Library: 10 x 11 Level - Main
Kitchen: 20 x 12 Level - Main
Family Room: 20 x 14 Level - Main
Laundry: 8 x 6 Level - Main
Primary Bedroom: 21 x 12 Level - Upper 1
Bedroom 2: 11 x 10 Level - Upper 1
Bedroom 3: 11 x 10 Level - Upper 1
Bedroom 4: 11 x 10 Level - Upper 1
Recreation Room: 17 x 27 Level - Lower 1
Local Schools
School District: CHRISTINA
Listed By / Shown By
Listed By
Agency Name: Patterson-Schwartz-Newark
Agency Phone: 3027337000
Shown By
Agent Name: The Jane Ginter Group
Agent Phone: Cell: (717) 880-2693
Agency Title: Berkshire Hathaway HomeServices Homesale Realty

 First American
Estimate Your Payment
Estimated Payment
$ 1,847.42 per month $1,233.73 Principal & Interest $452.00 Property Tax $161.68 Homeowner's Insurance

 Corporate Office - 215 S Centerville Rd. Lancaster, PA 17603

447 Preakness Run | MLS# DENC2112662
This single family home located at 447 Preakness Run, Newark, DE 19702 is currently listed for sale with an asking price of $554,345. This property was built in 1999 and has 4 bedrooms and 2 full and 1 partial baths with 3492 sq. ft. Preakness Run is located in the OLD POST FARM subdivision within the CHRISTINA school district. Search OLD POST FARM real estate on www.gintergroup.com today.