Cell: (717) 880-2693 | Office:(717) 757-7811

BEDS4
BATHS3 full 1 partial
SQUARE FEET4,760
MLS#MDPG2221656
STATUSACTIVE
PROPERTY TYPEResidential - Single Family
SUBDIVISIONFAIRWOOD
SCHOOLPRINCE GEORGES COUNTY PUBLIC SCHOOLS
Property Description
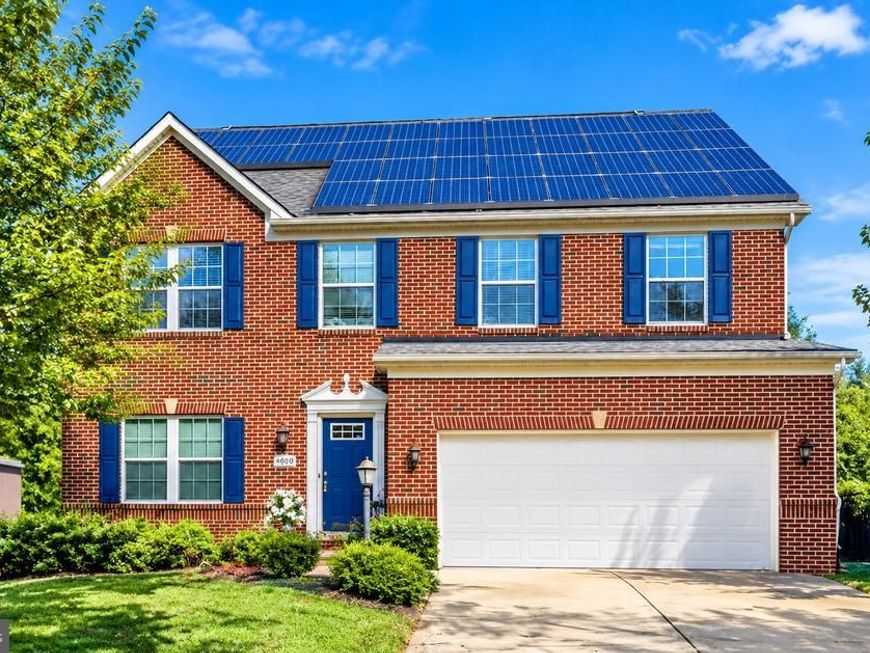
🏡 YOUR NEXT CHAPTER STARTS HERE! ✨ Welcome to this brick-front Colonial featuring 4 bedrooms, 3.5 bathrooms, and endless potential! Enjoy classic curb appeal, mature landscaping, a spacious driveway, and solar panels. 🔥 Inside, discover a spacious living room with a fireplace, a generous floor plan filled with natural light, and a finished basement with a wet bar and backyard access—perfect for entertaining or creating your dream recreation space! 💎 Ready for a refresh, this home is an exciting opportunity for buyers and investors to bring their vision to life and build value. 🔑 Bring your ideas, unlock the potential, and imagine the possibilities! Schedule your private showing today! 🏡
Property Features
Property Type: Residential - Single Family
Basement: Yes
Basement: Fully Finished
Cooling: Ceiling Fan(s)
Fuel Type: None
Garage: 2
Heating: None
Home Style: Colonial
Lot Size: 0.07 Acres
Stories: 3.0
Taxes: $9,965
Year Built: 2012
Feature Descriptions
Accessibility: 2+ Access Exits
Additional Structures: Above Grade, Below Grade
Appliances: Built-In Microwave, Cooktop, Dishwasher
Exterior: Frame
HOA Fee: $173.00/Monthly
Interior: Bathroom - Walk-In Shower, Breakfast Area, Attic, Carpet, Ceiling Fan(s), Combination Dining/Living, Combination Kitchen/Dining, Combination Kitchen/Living, Walk-in Closet(s)
Lot Dimensions: 0.07 Acre(S)
Parking Notes: 2 Total Parking Spaces
Pet Restrictions: Case by Case Basis
SQFT Above Finished: 3220
SQFT Below Finished: 1540
SQFT Total Finished: 4760
Structure Type: Detached
Total Garage/Parking Spaces: 2
Water: Public
Local Schools
School District: PRINCE GEORGES COUNTY PUBLIC SCHOOLS
Listed By / Shown By
Listed By
Agency Name: Keller Williams Preferred Properties
Agency Phone: 2407375000
Shown By
Agent Name: The Jane Ginter Group
Agent Phone: Cell: (717) 880-2693
Agency Title: Berkshire Hathaway HomeServices Homesale Realty

 First American
Estimate Your Payment
Estimated Payment
$ 2,542.14 per month $1,513.39 Principal & Interest $830.42 Property Tax $198.33 Homeowner's Insurance

 Corporate Office - 215 S Centerville Rd. Lancaster, PA 17603

4610 Doctor Beans Legacy Circle | MLS# MDPG2221656
This single family home located at 4610 Doctor Beans Legacy Circle, Bowie, MD 20720 is currently listed for sale with an asking price of $680,000. This property was built in 2012 and has 4 bedrooms and 3 full and 1 partial baths with 4760 sq. ft. Doctor Beans Legacy Circle is located in the FAIRWOOD subdivision within the PRINCE GEORGES COUNTY PUBLIC SCHOOLS school district. Search FAIRWOOD real estate on www.gintergroup.com today.