Cell: (717) 880-2693 | Office:(717) 757-7811

BEDS3
BATHS1 full
SQUARE FEET1,228
MLS#MDBC2179776
STATUSACTIVE
PROPERTY TYPEResidential - Single Family
SCHOOLBALTIMORE COUNTY PUBLIC SCHOOLS
Property Description
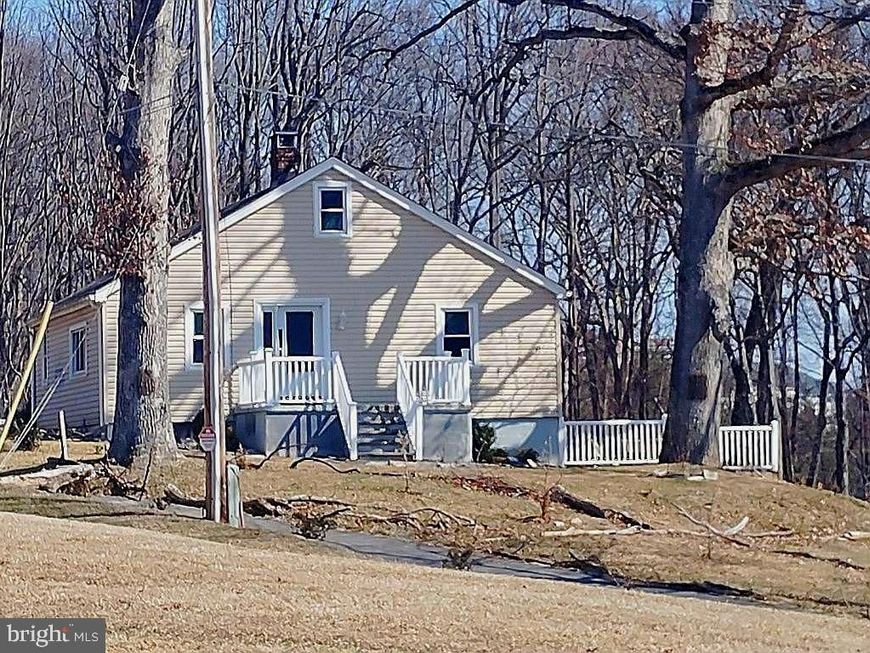
This charming 1940s "story-book" home offers a perfect blend of classic character and comfort. Step inside to discover a warm and inviting interior featuring beautiful cedar floors, cozy carpet, and crown moldings. The spacious living area is enhanced by a wood stove insert with a brick surround, creating a perfect spot for gatherings. The well-appointed kitchen boasts stainless steel appliances and granite counters, seamlessly connecting to the dining area for effortless entertaining. There is a "Drop zone"/pantry off the kitchen providing storage options that make daily living a breeze. This home is not just a place to live; it's a place to create lasting memories. With three bedrooms, this home provides ample space for relaxation. The washer/dryer in the bathroom add to the convenience and comfort. Enjoy the serene views of the lush landscaping and surrounding trees from your porch, perfect for morning coffee or evening relaxation. Set on a generous 0.81-acre lot, the property features a front yard, rear yard, and side yards, offering plenty of outdoor space for gardening or play. Owings Mills is known for its friendly atmosphere with nearby parks, trails and recreational areas that encourage an active lifestyle. Local schools are highly ranked, providing excellent educational opportunities. This home is not just a place to live; it's a place to create lasting memories. Experience the charm and comfort of this delightful property-adding your own personal touches.
Property Features
Property Type: Residential - Single Family
Basement: Yes
Basement: Unfinished, Walkout Stairs, Outside Entrance
Cooling: Central A/C, Ceiling Fan(s)
Fireplaces: 1
Fuel Type: Electric
Heating: Heat Pump(s), Wood Burn Stove
Home Style: Traditional, Other
Lot Size: 0.81 Acres
Stories: 2.0
Taxes: $2,579
Year Built: 1940
Feature Descriptions
Additional Structures: Above Grade, Below Grade
Appliances: Dishwasher, Freezer, Icemaker, Oven - Single, Oven/Range - Electric, Stainless Steel Appliances, Washer, Dryer
Exterior: Frame, Aluminum Siding, Vinyl Siding
Fireplace: Brick, Mantel(s), Screen
Flooring: Carpet, Slate, Wood, Ceramic Tile
Interior: Bathroom - Stall Shower, Carpet, Ceiling Fan(s), Dining Area, Entry Level Bedroom, Floor Plan - Traditional, Built-Ins, Chair Railings, Recessed Lighting, Stove - Wood, Walk-in Closet(s), Wood Floors, Attic, Combination Kitchen/Dining, Crown Moldings
Lot: Front Yard, Rear Yard, SideYard(s)
Lot Dimensions: 0.81 Acre(S)
Rooms: Living Room, Dining Room, Bedroom 2,Bedroom 3,Kitchen, Basement, Bedroom 1,Loft, Bathroom 1,Attic
Sewer: Public Hook/Up Avail, Septic Exists
Special View Info: Garden/Lawn, Trees/Woods
SQFT Above Finished: 1228
SQFT Total Finished: 1228
Structure Type: Detached
Water: Well, Public Hook-up Available
Room Sizes
Living Room: 21 x 14 Level - Main
Basement: 32 x 18 Level - Lower 1
Dining Room: 14 x 12 Level - Main
Kitchen: 12 x 8 Level - Main
Bathroom 1: 14 x 8 Level - Main
Bedroom 1: 13 x 12 Level - Main
Bedroom 2: 12 x 9 Level - Main
Bedroom 3: 12 x 8 Level - Main
Attic: 14 x 10 Level - Upper 1
Loft: 33 x 13 Level - Upper 1
Local Schools
High School: NEW TOWN
Middle School: DEER PARK MIDDLE MAGNET SCHOOL
Elementary School: LYONS MILL
School District: BALTIMORE COUNTY PUBLIC SCHOOLS
Listed By / Shown By
Listed By
Agency Name: The Pinnacle Real Estate Co.
Agency Phone: 4105603556
Shown By
Agent Name: The Jane Ginter Group
Agent Phone: Cell: (717) 880-2693
Agency Title: Berkshire Hathaway HomeServices Homesale Realty

 First American
Estimate Your Payment
Estimated Payment
$ 1,033.02 per month $723.31 Principal & Interest $214.92 Property Tax $94.79 Homeowner's Insurance

 Corporate Office - 215 S Centerville Rd. Lancaster, PA 17603

4619 Lathe Road | MLS# MDBC2179776
This single family home located at 4619 Lathe Road, Owings Mills, MD 21117 is currently listed for sale with an asking price of $325,000. This property was built in 1940 and has 3 bedrooms and 1 full baths with 1228 sq. ft. Lathe Road is located within the BALTIMORE COUNTY PUBLIC SCHOOLS school district. Search Owings Mills real estate on www.gintergroup.com today.