Cell: (717) 880-2693 | Office:(717) 757-7811

BEDS3
BATHS2 full
SQUARE FEET2,106
MLS#DEKT2046172
STATUSACTIVE
PROPERTY TYPEResidential - Single Family
SUBDIVISIONNORTHRIDGE
SCHOOLSMYRNA
Property Description
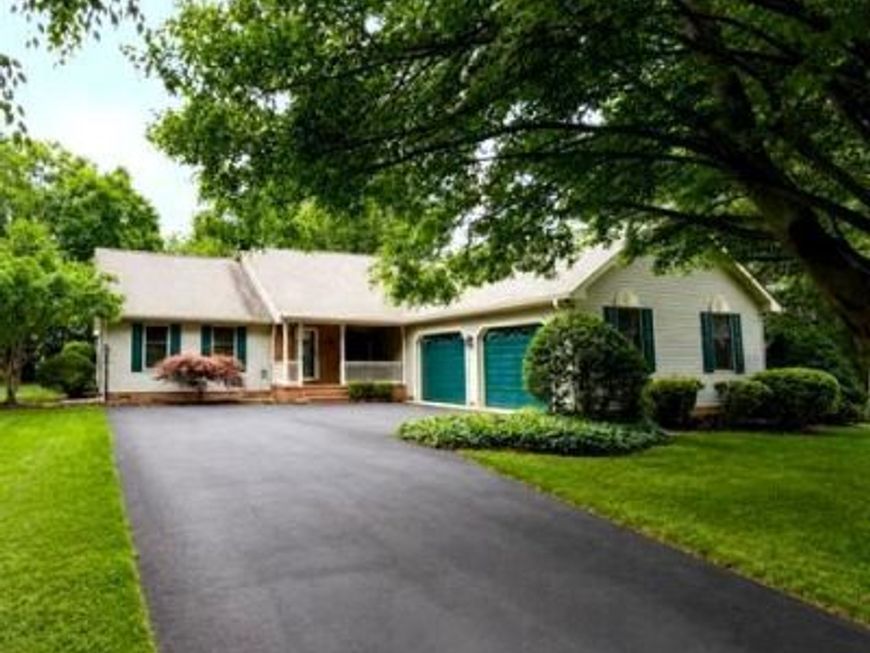
Welcome to Northridge. This custom-built ranch sits in a cul-de-sac in a highly sought-after community, framed by mature trees, attractive landscaping, and a welcoming front porch. The home offers new hard wood floors, carpet and fresh paint, a spacious vaulted living room, formal dining room, and a kitchen with ample cabinets, counter space, and a large pantry. The den features a brick fireplace, built-in bookshelves, and sliding doors to a large deck, while the three-season room overlooks a peaceful, park-like backyard. The primary suite includes a walk-in closet and private bath, with two additional bedrooms for family, guests, or a home office. A side-entry two-car garage and expansive 0.75-acre lot add convenience and outdoor space. Combining generous living areas, refined style, and a premier location, this home offers both tranquility and easy access to highways, shopping, and dining.
Property Features
Property Type: Residential - Single Family
Cooling: Central A/C
Fireplaces: 1
Fuel Type: Natural Gas
Garage: 2
Heating: Forced Air
Home Style: Ranch/Rambler
Lot Size: 0.73 Acres
Roof Type: Architectural Shingle
Stories: 1.0
Taxes: $1,720
Year Built: 1994
Feature Descriptions
Accessibility: 2+ Access Exits
Additional Structures: Above Grade, Below Grade
Appliances: Dishwasher, Disposal, Dryer, Range Hood, Stove, Washer, Water Heater, Refrigerator
Exterior: Frame
Fireplace: Gas/Propane
Flooring: Hardwood, Carpet
HOA Fee: $125.00/Annually
Interior: Floor Plan - Traditional, Formal/Separate Dining Room, Kitchen - Eat-In
Lot: Cul-de-sac, Landscaping, No Thru Street, Rear Yard, SideYard(s)
Lot Dimensions: 0.73 Acre(S)
Number of Rooms: 8
Parking Features: Asphalt Driveway
Parking Notes: 5 Total Parking Spaces
Rooms: Dining Room, Bedroom 2,Bedroom 3,Kitchen, Den, Bedroom 1,Sun/Florida Room, Great Room, Laundry
Sewer: Public Sewer
SQFT Above Finished: 2106
SQFT Total Finished: 2106
Structure Type: Detached
Total Garage/Parking Spaces: 5
Water: Public
Room Sizes
Bedroom 1: 15 x 13 Level - Main
Bedroom 2: 10 x 13 Level - Main
Bedroom 3: 15 x 12 Level - Main
Great Room: 22 x 16 Level - Main
Kitchen: 19 x 12 Level - Main
Dining Room: 13 x 12 Level - Main
Den: 15 x 12 Level - Main
Sun/Florida Room: 12 x 9 Level - Main
Laundry: 9 x 6 Level - Main
Local Schools
School District: SMYRNA
Listed By / Shown By
Listed By
Agency Name: RE/MAX Advantage Realty
Agency Phone: 3023788700
Shown By
Agent Name: The Jane Ginter Group
Agent Phone: Cell: (717) 880-2693
Agency Title: Berkshire Hathaway HomeServices Homesale Realty

 First American
Estimate Your Payment
Estimated Payment
$ 1,326.43 per month $1,046.02 Principal & Interest $143.33 Property Tax $137.08 Homeowner's Insurance

 Corporate Office - 215 S Centerville Rd. Lancaster, PA 17603

463 Nicole Court | MLS# DEKT2046172
This single family home located at 463 Nicole Court, Smyrna, DE 19977 is currently listed for sale with an asking price of $470,000. This property was built in 1994 and has 3 bedrooms and 2 full baths with 2106 sq. ft. Nicole Court is located in the NORTHRIDGE subdivision within the SMYRNA school district. Search NORTHRIDGE real estate on www.gintergroup.com today.