Cell: (717) 880-2693 | Office:(717) 757-7811

BEDS2
BATHS2 full
SQUARE FEET2,071
MLS#PAMC2188120
STATUSCOMING SOON
PROPERTY TYPEResidential - Single Family
SUBDIVISIONMEADOW GLEN
SCHOOLPERKIOMEN VALLEY
Property Description
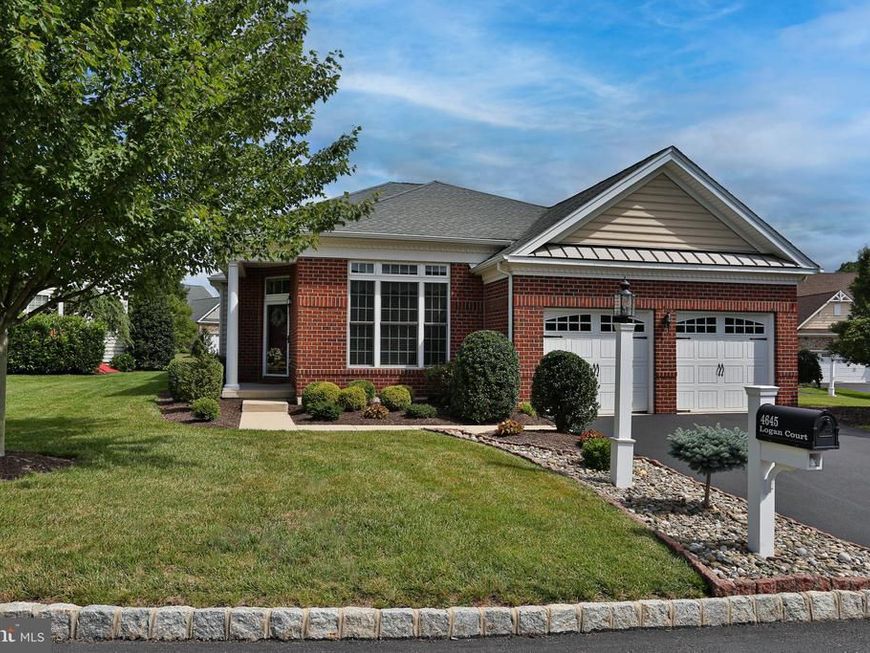
Enjoy LUXURY… LOCATION… and LIFESTYLE in this wonderfully updated brick front 2-bedroom, 2 bath ranch home located on a private cul-de-sac in the highly sought-after active 55+ Toll Brothers community of Meadow Glen at Skippack!! As you enter the home you will be greeted by the welcoming foyer. Stunning new hardwood floors adorn the foyer, great room, dining room and kitchen adding a touch of luxury to the living space. The home office is tucked away to the right through the double doors. To the left is the formal dining room with chair rail and crown moldings. A few more steps into the massive great room and E/I kitchen. The kitchen boasts loads of wood cabinets, granite countertops, gas cooktop, double oven, recessed lighting and breakfast bar for those quick meals on the go or for entertaining family and friends. You'll be captivated by the 10-foot-high ceilings creating an open and airy ambiance throughout the home. French doors open to a light-filled sunroom addition, perfect for year-round enjoyment. From here, step out onto the EP Henry patio with retractable awning. An ideal spot to enjoy your morning coffee overlooking rear garden and holly tree. Prepare to be impressed by the master bedroom suite with tray ceiling and walk in closet including a “Closets by Design” organizer system and ensuite bathroom. The remodeled bathroom features exquisite tile work, double vanity with new antique bronze fixtures and glass shower door. Another bedroom, full bathroom and laundry room with utility sink finish out the floor plan. Two-car garage with walk up attic space will alleviate any storage concerns. This home offers the convenience of one-floor living with plenty of extra space for out-of-town guests that may come to visit. Other upgrades include: newer water heater 2022, ceiling fans, exterior irrigation system and remote control roller shades in foyer and above kitchen cabinets. Monthly association fee includes common area maintenance, landscaping, lawn care, snow removal and trash. Residents can also enjoy the beautiful inground pool, clubhouse, fitness center, bocce courts and outdoor pavilion. There is even a dog park for your four-legged friends. Experience the joy of convenient one-floor living in this active adult community, where all your needs are met in a welcoming and vibrant environment. PRIME location. This home is located on a cul-de-sac and is within walking distance to the clubhouse and pool. Only 2 miles to all the quaint shops and restaurants Skippack village has to offer. Minutes to all major roadways. Don’t delay. This one won’t last!
Property Features
Property Type: Residential - Single Family
Cooling: Central A/C
Fuel Type: Propane - Leased
Garage: 2
Heating: 90% Forced Air
Home Style: Ranch/Rambler
Lot Size: 0.20 Acres
Stories: 1.0
Taxes: $9,094
Year Built: 2013
Feature Descriptions
Additional Structures: Above Grade, Below Grade
Community Amenities: Club House, Community Center, Dog Park, Elevator, Fitness Center, Game Room, Picnic Area, Party Room, Shuffleboard, Swimming Pool, Billiard Room
Exterior: Awning(s), Extensive Hardscape
Exterior: Vinyl Siding, Brick
Flooring: Wood, Carpet, Ceramic Tile
HOA Fee: $295.00/Monthly
Interior: Ceiling Fan(s), Chair Railings, Crown Moldings, Floor Plan - Open, Kitchen - Eat-In, Kitchen - Island, Pantry, Recessed Lighting, Upgraded Countertops, Walk-in Closet(s), Window Treatments, Wood Floors
Lot: Cul-de-sac, Front Yard, Landscaping, Rear Yard, Level
Lot Dimensions: 0.20 Acre(S)
Municipality: SKIPPACK TWP
Parking Features: Paved Driveway
Parking Notes: 4 Total Parking Spaces
Rooms: Dining Room, Bedroom 2,Kitchen, Breakfast Room, Bedroom 1,Study, Sun/Florida Room, Great Room, Laundry
Sewer: Public Sewer
SQFT Above Finished: 2071
SQFT Total Finished: 2071
Structure Type: Detached
Total Garage/Parking Spaces: 4
Water: Public
Room Sizes
Breakfast Room: 10 x 8 Level - Main
Kitchen: 12 x 11 Level - Main
Great Room: 19 x 16 Level - Main
Study: 18 x 13 Level - Main
Dining Room: 16 x 11 Level - Main
Sun/Florida Room: 18 x 15 Level - Main
Bedroom 1: 15 x 14 Level - Main
Bedroom 2: 13 x 11 Level - Main
Local Schools
High School: PERKIOMEN VALLEY
School District: PERKIOMEN VALLEY
Listed By / Shown By
Listed By
Agency Name: RE/MAX 440 - Doylestown
Agency Phone: 2153487100
Shown By
Agent Name: The Jane Ginter Group
Agent Phone: Cell: (717) 880-2693
Agency Title: Berkshire Hathaway HomeServices Homesale Realty

 First American
Estimate Your Payment
Estimated Payment
$ 2,456.71 per month $1,502.03 Principal & Interest $757.83 Property Tax $196.85 Homeowner's Insurance

 Corporate Office - 215 S Centerville Rd. Lancaster, PA 17603
4645 Logan Court | MLS# PAMC2188120
This single family home located at 4645 Logan Court , Schwenksville, PA 19473 is currently listed for sale with an asking price of $674,900. This property was built in 2013 and has 2 bedrooms and 2 full baths with 2071 sq. ft. Logan Court is located in the MEADOW GLEN subdivision within the PERKIOMEN VALLEY school district. Search MEADOW GLEN real estate on www.gintergroup.com today.