Cell: (717) 880-2693 | Office:(717) 757-7811

BEDS3
BATHS2 full 1 partial
SQUARE FEET1,519
MLS#PADA2064048
STATUSACTIVE
PROPERTY TYPEResidential - Townhouse
SUBDIVISIONHYGATE
SCHOOLDERRY TOWNSHIP
Property Description
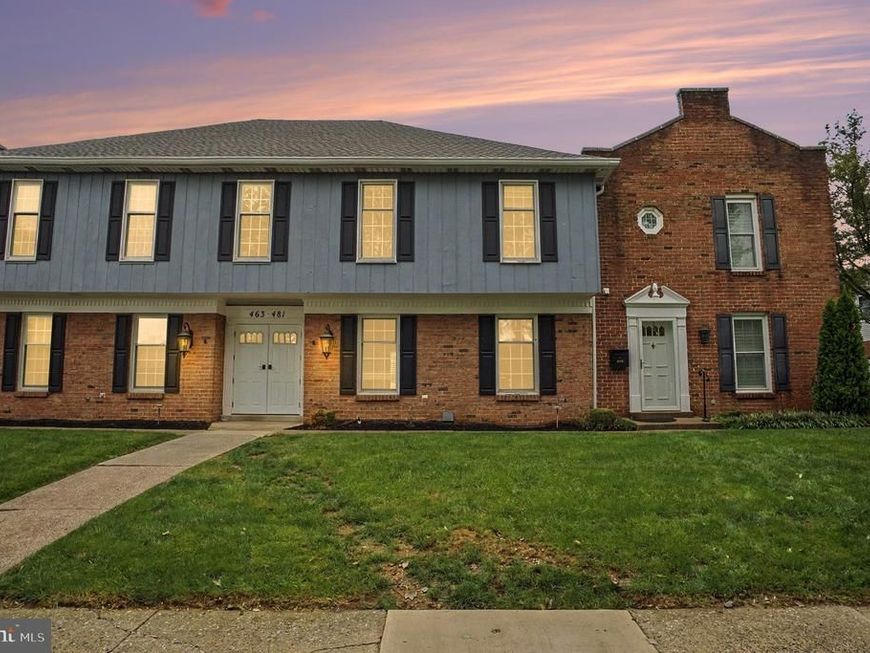
This delightful traditional-style townhouse in the charming HYGATE community offers a perfect blend of comfort, classic style, and exceptional convenience. Key Interior Highlights: - Updated Kitchen: Solid surface countertops, tile backsplash, and a new sink. - Primary Bathroom: Custom-built shower with a glass door, new sink, and updated cabinet. - Family Bathroom: New bathtub with surround, new sink, and cabinet. - Living Spaces: Large family room, three spacious bedrooms, 2.5 bathrooms, and engineered wood flooring throughout. - Unfinished Basement: Flexible layout ideal for a home gym, play area, or future expanded living space. Exterior & Community Amenities: - Cozy outdoor patio off the main living area. - Brick and vinyl exterior with off-street and on-street parking. - HOA fee covers lawn maintenance, sewer, snow removal, trash, and water for hassle-free living. - Community features common grounds, sidewalks, and street lights. Located in downtown Hershey, this home is just moments away from local dining, shopping, theaters, and Hershey Park. Please ask to view the complete list of property upgrades. Schedule a showing today!
Property Features
Property Type: Residential - Townhouse
Basement: Yes
Basement: Full, Poured Concrete
Cooling: Central A/C
Fuel Type: Electric
Heating: Heat Pump(s), Forced Air
Home Style: Traditional
Roof Type: Composite, Shingle
Stories: 2.0
Taxes: $2,897
Year Built: 1971
Feature Descriptions
Accessibility: 2+ Access Exits
Additional Structures: Above Grade, Below Grade
Appliances: Dishwasher, Dryer - Electric, Refrigerator, Stove, Washer, Water Heater
Building Name: HYGATE CONDO ASSOC, 717-439-8393.
Community Amenities: Common Grounds
Condo/Coop Fee: $250.00/Monthly
Electric: 100 Amp Service
Exterior: Brick, Stick Built, Vinyl Siding
Exterior: Street Lights, Sidewalks, Exterior Lighting
Flooring: Engineered Wood
Interior: Built-Ins, Formal/Separate Dining Room, Floor Plan - Traditional, Kitchen - Eat-In, Primary Bath(s), Upgraded Countertops, Window Treatments
Location: Urban
Municipality: DERRY TWP
Number of Rooms: 10
Pet Restrictions: Breed Restrictions, Number Limit, Size/Weight Restriction
Rooms: Dining Room, Primary Bedroom, Bedroom 2,Bedroom 3,Kitchen, Family Room, Basement, Foyer, Primary Bathroom, Full Bath, Half Bath
Sewer: Public Sewer
SQFT Above Finished: 1519
SQFT Total Finished: 1519
Structure Type: Interior Row/Townhouse
Utilities: Electric Available, Sewer Available, Water Available
Water: Public
Room Sizes
Kitchen: 11 x 13 Level - Main
Dining Room: 10 x 8 Level - Main
Family Room: 20 x 12 Level - Main
Primary Bedroom: 17 x 13 Level - Upper 1
Bedroom 2: 17 x 11 Level - Upper 1
Bedroom 3: 11 x 10 Level - Upper 1
Local Schools
High School: HERSHEY HIGH SCHOOL
Middle School: HERSHEY MIDDLE SCHOOL
Elementary School: HERSHEY PRIMARY ELEMENTARY
School District: DERRY TOWNSHIP
Listed By / Shown By
Listed By
Agency Name: For Sale By Owner Plus, REALTORS - Hershey
Agency Phone: 7175342400
Shown By
Agent Name: The Jane Ginter Group
Agent Phone: Cell: (717) 880-2693
Agency Title: Berkshire Hathaway HomeServices Homesale Realty

 First American
Estimate Your Payment
Estimated Payment
$ 893.38 per month $576.42 Principal & Interest $241.42 Property Tax $75.54 Homeowner's Insurance

 Corporate Office - 215 S Centerville Rd. Lancaster, PA 17603
465 W Caracas Avenue | MLS# PADA2064048
This townhouse located at 465 W Caracas Avenue, Hershey, PA 17033 is currently listed for sale with an asking price of $259,000. This property was built in 1971 and has 3 bedrooms and 2 full and 1 partial baths with 1519 sq. ft. W Caracas Avenue is located in the HYGATE subdivision within the DERRY TOWNSHIP school district. Search HYGATE real estate on www.gintergroup.com today.