Cell: (717) 880-2693 | Office:(717) 757-7811

BEDS4
BATHS3 full 1 partial
SQUARE FEET3,074
MLS#MDHR2061678
STATUSACTIVE
PROPERTY TYPEResidential - Townhouse
SUBDIVISIONTHE VILLAS AT HOLLYWOODS
SCHOOLHARFORD COUNTY PUBLIC SCHOOLS
Property Description
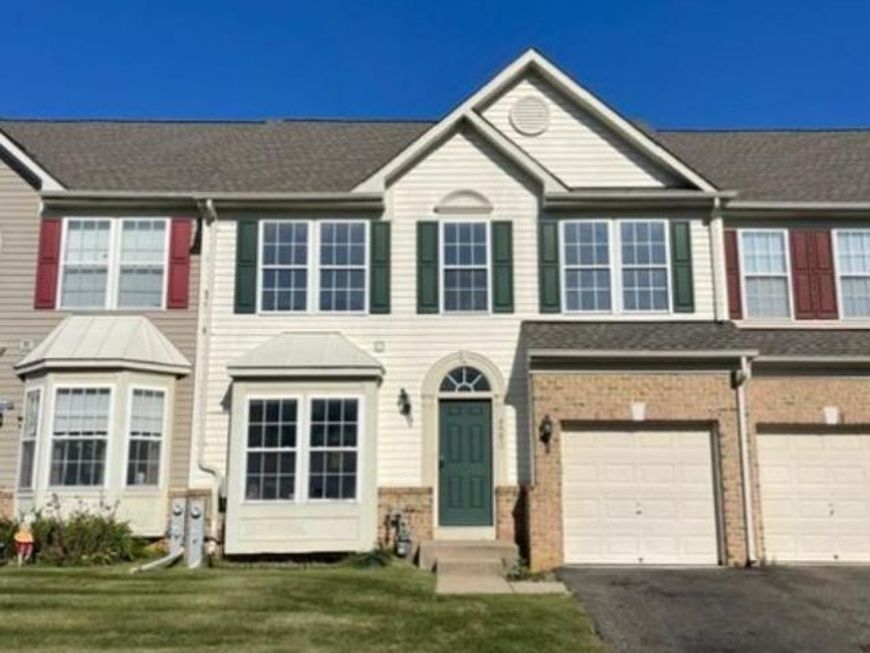
Handy buyers take notice! This one will go quick! Spacious villa townhome with a 1 car garage in the Hollywoods awaits! On the main level from the foyer, you will find a half bath, garage access, a open eat-in kitchen with pantry and ample counter space. A large 2 story family room with fireplace and walk out to the rear deck. Also on the main level is the primary bedroom with walk-in closet and tray ceiling and the attached primary bath. Upper level has 2 large bedrooms and a full bath, plus a loft area for added space. The lower level has a spacious family room, a full bath and a 4th bedroom! A new roof was installed by the condo association a few months ago. Interior of the home has a lot of potential to customize this home as you like! Community has multiple walking trails and has easy access to Route 7 and 40, I-95, the train station and APG. Close to shopping, schools and more! Come see this one today!
Property Features
Property Type: Residential - Townhouse
Basement: Yes
Basement: Fully Finished, Heated, Sump Pump, Windows
Cooling: Central A/C
Fireplaces: 1
Fuel Type: Natural Gas
Garage: 1
Heating: Forced Air
Home Style: Villa, Traditional
Roof Type: Shingle
Stories: 3.0
Taxes: $3,039
Year Built: 2004
Feature Descriptions
Additional Structures: Above Grade, Below Grade
Appliances: Disposal, Exhaust Fan
Community Amenities: Jog/Walk Path
Condo/Coop Fee: $305.00/Monthly
Exterior: Brick, Vinyl Siding
Fireplace: Fireplace - Glass Doors
Flooring: Vinyl
Interior: Chair Railings, Crown Moldings, Sprinkler System, Walk-in Closet(s), Entry Level Bedroom, Dining Area, Breakfast Area, Pantry, Primary Bath(s), Bathroom - Tub Shower, Ceiling Fan(s)
Parking Notes: 1 Total Parking Spaces
Pet Restrictions: No Pet Restrictions
Sewer: Public Sewer
SQFT Above Finished: 2074
SQFT Below Finished: 1000
SQFT Total Finished: 3074
Structure Type: Interior Row/Townhouse
Total Garage/Parking Spaces: 1
Water: Public
Windows: Insulated, Transom
Local Schools
School District: HARFORD COUNTY PUBLIC SCHOOLS
Listed By / Shown By
Listed By
Agency Name: Star Realty Inc.
Agency Phone: 4106525260
Shown By
Agent Name: The Jane Ginter Group
Agent Phone: Cell: (717) 880-2693
Agency Title: Berkshire Hathaway HomeServices Homesale Realty

 First American
Estimate Your Payment
Estimated Payment
$ 903.95 per month $575.31 Principal & Interest $253.25 Property Tax $75.40 Homeowner's Insurance

 Corporate Office - 215 S Centerville Rd. Lancaster, PA 17603

4902 Villa Point Drive, Unit 78 | MLS# MDHR2061678
This townhouse located at 4902 Villa Point Drive, Unit 78, Aberdeen, MD 21001 is currently listed for sale with an asking price of $258,500. This property was built in 2004 and has 4 bedrooms and 3 full and 1 partial baths with 3074 sq. ft. Villa Point Drive, Unit 78 is located in the THE VILLAS AT HOLLYWOODS subdivision within the HARFORD COUNTY PUBLIC SCHOOLS school district. Search THE VILLAS AT HOLLYWOODS real estate on www.gintergroup.com today.