Cell: (717) 880-2693 | Office:(717) 757-7811

BEDS6
BATHS3 full 1 partial
SQUARE FEET3,822
MLS#MDMC2262240
STATUSACTIVE
PROPERTY TYPEResidential - Single Family
SUBDIVISIONTHE FOREST
SCHOOLMONTGOMERY COUNTY PUBLIC SCHOOLS
Property Description
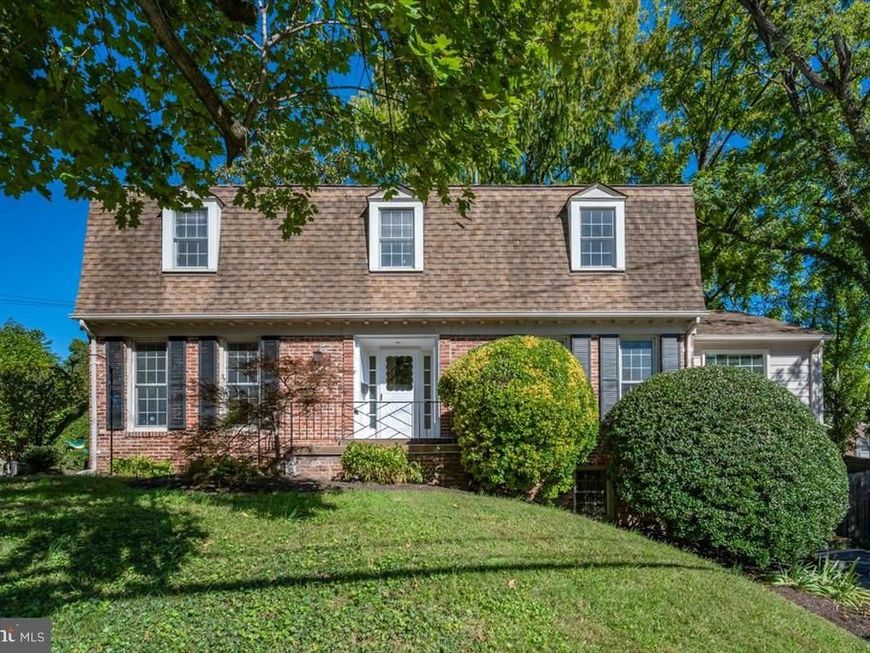
Click on the virtual tour with the 3D walk-thru and discover the charm of this stunning 6-bedroom, 3.5-bathroom Dutch Colonial home, nestled on a beautifully landscaped corner lot in the desirable THE FOREST neighborhood. Built in 1967 and meticulously maintained, this residence seamlessly blends classic elegance with modern comfort. Step inside to find rich hardwood floors, exquisite crown moldings, and rustic exposed beams that create a warm, inviting atmosphere. The home features the luxury of two fireplaces, ideal for cozy evenings, alongside the everyday convenience of a main-floor laundry room. The highlight of this property is its fully finished basement, featuring a separate entrance, a fully equipped kitchenette, and a flexible layout perfect for an in-law suite or a private income-generating home office. Outside, your private garden oasis awaits, complete with a spacious deck and patio designed for seamless entertaining or quiet relaxation. Combining functionality with high style, the property also includes off-street parking for four vehicles, a storage shed, and a prime location just minutes from public transportation and local amenities. Don’t miss your chance to make this enchanting, multi-generational gem your own!
Property Features
Property Type: Residential - Single Family
Basement: Yes
Basement: Fully Finished, Interior Access, Outside Entrance, Side Entrance, Walkout Stairs, Windows
Cooling: Ceiling Fan(s), Central A/C, Zoned
Fireplaces: 2
Fuel Type: Natural Gas
Heating: Forced Air
Home Style: Dutch, Colonial
Lot Size: 0.17 Acres
Roof Type: Asphalt
Stories: 3.0
Taxes: $10,693
Year Built: 1967
Feature Descriptions
Accessibility: Level Entry - Main
Additional Structures: Above Grade, Below Grade
Appliances: Dishwasher, Disposal, Oven/Range - Electric, Refrigerator, Washer, Water Heater, Dryer
Electric: 200+ Amp Service
Exterior: Brick
Exterior: Sidewalks
Fencing: Wood, Rear, Privacy
Fireplace: Brick, Mantel(s), Screen, Wood
Flooring: Hardwood, Carpet, Tile/Brick
Interior: Built-Ins, Carpet, Ceiling Fan(s), Chair Railings, Crown Moldings, Exposed Beams, Formal/Separate Dining Room, Kitchen - Eat-In, Kitchenette, Primary Bath(s), Recessed Lighting, Upgraded Countertops, Wood Floors, Pantry, Kitchen - Table Space, Floor Plan - Open, Floor Plan - Traditional, Entry Level Bedroom, Dining Area, Bathroom - Walk-In Shower, Bathroom - Tub Shower,2nd Kitchen
Lot: Corner, Front Yard, Landscaping, Level, Rear Yard, SideYard(s)
Lot Dimensions: 0.17 Acre(S)
Parking Features: Paved Driveway
Parking Notes: 8 Total Parking Spaces
Pet Restrictions: No Pet Restrictions
Rooms: Living Room, Dining Room, Primary Bedroom, Bedroom 3,Bedroom 4,Bedroom 5,Kitchen, Family Room, Foyer, In-Law/auPair/Suite, Laundry, Storage Room, Bedroom 6,Bathroom 2,Primary Bathroom, Full Bath
Sewer: Public Sewer
Special View Info: Garden/Lawn
SQFT Above Finished: 2457
SQFT Below Finished: 1365
SQFT Total Finished: 3822
Structure Type: Detached
Total Garage/Parking Spaces: 8
Utilities: Cable TV, Electric Available, Natural Gas Available, Sewer Available, Water Available
Water: Public
Windows: Double Pane
Local Schools
High School: WALTER JOHNSON
Middle School: NORTH BETHESDA
Elementary School: WYNGATE
School District: MONTGOMERY COUNTY PUBLIC SCHOOLS
Listed By / Shown By
Listed By
Agency Name: Spicer Real Estate
Agency Phone: 3016222222
Shown By
Agent Name: The Jane Ginter Group
Agent Phone: Cell: (717) 880-2693
Agency Title: Berkshire Hathaway HomeServices Homesale Realty

 First American
Estimate Your Payment
Estimated Payment
$ 3,647.45 per month $2,437.00 Principal & Interest $891.08 Property Tax $319.38 Homeowner's Insurance

 Corporate Office - 215 S Centerville Rd. Lancaster, PA 17603

4905 W Cedar Lane | MLS# MDMC2262240
This single family home located at 4905 W Cedar Lane, Bethesda, MD 20814 is currently listed for sale with an asking price of $1,095,000. This property was built in 1967 and has 6 bedrooms and 3 full and 1 partial baths with 3822 sq. ft. W Cedar Lane is located in the THE FOREST subdivision within the MONTGOMERY COUNTY PUBLIC SCHOOLS school district. Search THE FOREST real estate on www.gintergroup.com today.