Cell: (717) 880-2693 | Office:(717) 757-7811

BEDS3
BATHS2 full
SQUARE FEET1,608
MLS#DEKT2051962
STATUSACTIVE
PROPERTY TYPEResidential - Mobile Home
SCHOOLLAKE FOREST
Property Description
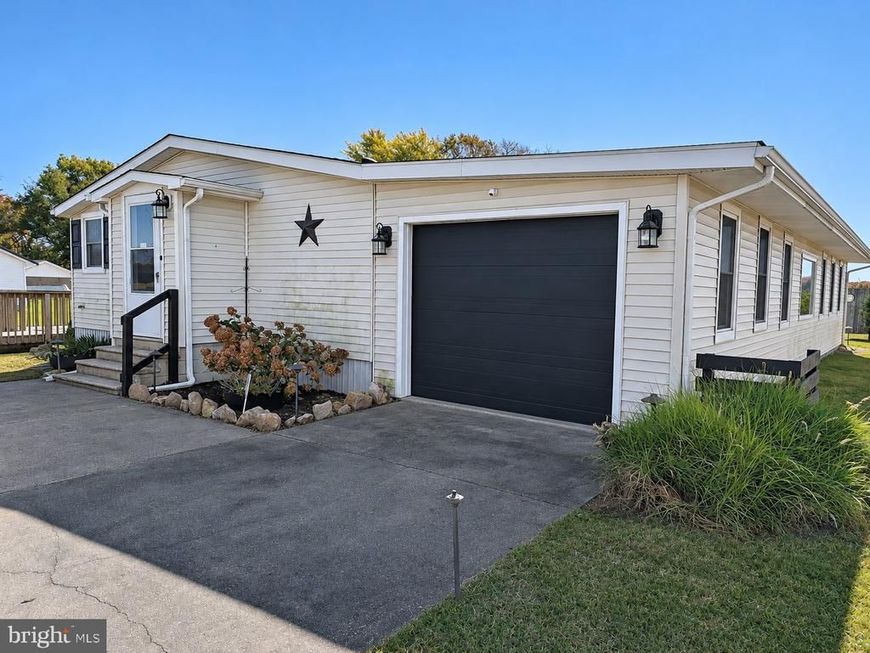
Well-maintained class C located conveniently just minutes away from Harrington and Milford. This three-bedroom, two-bath, split-floor-plan home sits on just over a half-acre. This home features a spacious primary bedroom with a private bath and multiple closets. Both guest bedrooms have carpet flooring and a spacious closet. A large great room with a gas fireplace. A three-season screen/vinyl porch. The homeowner just did a small renovation on the game/ sitting area. The garage is a one-car attached garage with shelving and storage space. Property has its own private well and septic. Make an appointment today!
Property Features
Property Type: Residential - Mobile Home
Cooling: Central A/C
Fireplaces: 1
Fuel Type: Propane - Leased
Garage: 1
Heating: Forced Air
Home Style: Ranch/Rambler
Lot Size: 0.51 Acres
Roof Type: Shingle
Stories: 1.0
Taxes: $1,045
Year Built: 1986
Feature Descriptions
Additional Structures: Above Grade, Below Grade
Appliances: Dishwasher, Dryer, Microwave, Oven/Range - Electric, Refrigerator, Washer
Electric: 200+ Amp Service
Exterior: Vinyl Siding
Fireplace: Gas/Propane
Flooring: Carpet, Vinyl
Interior: Bathroom - Tub Shower, Carpet, Combination Dining/Living, Walk-in Closet(s)
Location: Suburban
Lot: Cleared, Interior, Front Yard, Rear Yard, SideYard(s)
Lot Dimensions: 0.51 Acre(S)
Parking Features: Concrete Driveway
Parking Notes: 5 Total Parking Spaces
Pet Restrictions: No Pet Restrictions
Sewer: On Site Septic
Special View Info: Pasture, Street
SQFT Above Finished: 1608
SQFT Total Finished: 1608
Structure Type: Manufactured
Total Garage/Parking Spaces: 5
Utilities: Cable TV Available, Electric Available, Phone Available
Water: Well
Local Schools
High School: LAKE FOREST
Middle School: W.T. CHIPMAN
School District: LAKE FOREST
Listed By / Shown By
Listed By
Agency Name: The Watson Realty Group, LLC
Agency Phone: 3024224400
Shown By
Agent Name: The Jane Ginter Group
Agent Phone: Cell: (717) 880-2693
Agency Title: Berkshire Hathaway HomeServices Homesale Realty

 First American
Estimate Your Payment
Estimated Payment
$ 766.48 per month $600.68 Principal & Interest $87.08 Property Tax $78.72 Homeowner's Insurance

 Corporate Office - 215 S Centerville Rd. Lancaster, PA 17603

5033 Milford Harrington Highway | MLS# DEKT2051962
This single family home located at 5033 Milford Harrington Highway , Harrington, DE 19952 is currently listed for sale with an asking price of $269,900. This property was built in 1986 and has 3 bedrooms and 2 full baths with 1608 sq. ft. Milford Harrington Highway is located within the LAKE FOREST school district. Search Harrington real estate on www.gintergroup.com today.