Cell: (717) 880-2693 | Office:(717) 757-7811

BEDS4
BATHS3 full 1 partial
SQUARE FEET4,337
MLS#PACT2133676
STATUSACTIVE
PROPERTY TYPEResidential - Single Family
SUBDIVISIONMEADOWBROOK
SCHOOLWEST CHESTER AREA
Property Description
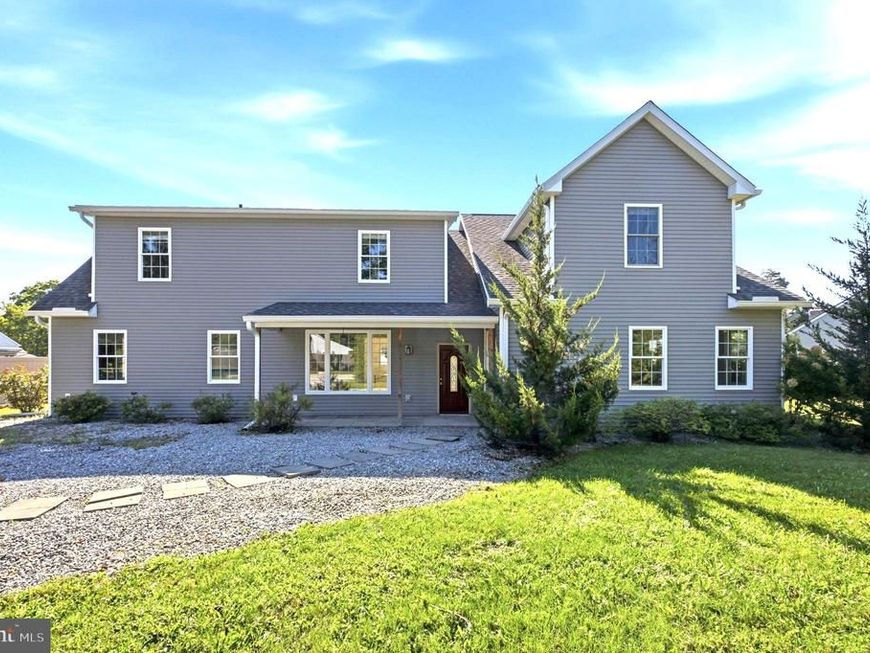
Welcome to 516 Brookview Road! A newly renovated, single-family home in the center of Exton living! Situated just off Swedesford Road, this fully transformed traditional craftsman home offers the perks of new construction without the typical year-long wait. The Castaneda Construction Group, LLC completely gutted the original structure and added a brand-new second level, creating a spacious layout that features 4 large bedrooms, a dedicated home office, 3 full bathrooms, and 1 half bath. Best of all, the buyer has the unique ability to fully customize all interior finishes—including cabinetry, countertops, flooring, paint, and fixtures—to match their exact personal style and aesthetic. Meet our team of contractors and designers, to curate the home you have always wanted. Complete with a private backyard and a generous 4-car driveway, this home delivers prime Exton convenience near major commuter routes, shopping, and dining, giving you a custom-tailored dream home on a significantly faster timeline. Don't wait on this incredible opportunity, schedule your private tour today!
Property Features
Property Type: Residential - Single Family
Cooling: Central A/C
Fuel Type: Natural Gas
Heating: Hot Water
Home Style: Traditional, Craftsman
Lot Size: 0.31 Acres
Roof Type: Shingle
Stories: 2.0
Taxes: $7,817
Year Built: 2018
Feature Descriptions
Additional Structures: Above Grade, Below Grade
Exterior: Vinyl Siding
Interior: Kitchen - Eat-In
Lot Dimensions: 0.31 Acre(S)
Municipality: WEST WHITELAND TWP
Parking Notes: 4 Total Parking Spaces
Rooms: Living Room, Dining Room, Primary Bedroom, Bedroom 2,Bedroom 3,Kitchen, Bedroom 1,Office
Sewer: Public Sewer
SQFT Above Finished: 4337
SQFT Total Finished: 4337
Structure Type: Detached
Total Garage/Parking Spaces: 4
Water: Public
Local Schools
High School: WEST CHESTER EAST
Middle School: J.R. FUGETT
Elementary School: EXTON
School District: WEST CHESTER AREA
Listed By / Shown By
Listed By
Agency Name: LPT Realty, LLC
Agency Phone: 4842220545
Shown By
Agent Name: The Jane Ginter Group
Agent Phone: Cell: (717) 880-2693
Agency Title: Berkshire Hathaway HomeServices Homesale Realty

 First American
Estimate Your Payment
Estimated Payment
$ 2,098.83 per month $1,279.70 Principal & Interest $651.42 Property Tax $167.71 Homeowner's Insurance

 Corporate Office - 215 S Centerville Rd. Lancaster, PA 17603
516 Brookview Road | MLS# PACT2133676
This single family home located at 516 Brookview Road, Exton, PA 19341 is currently listed for sale with an asking price of $575,000. This property was built in 2018 and has 4 bedrooms and 3 full and 1 partial baths with 4337 sq. ft. Brookview Road is located in the MEADOWBROOK subdivision within the WEST CHESTER AREA school district. Search MEADOWBROOK real estate on www.gintergroup.com today.