Cell: (717) 880-2693 | Office:(717) 757-7811

BEDS5
BATHS4 full
SQUARE FEET3,464
MLS#MDBC2177274
STATUSACTIVE
PROPERTY TYPEResidential - Single Family
SUBDIVISIONWHITE MARSH
SCHOOLBALTIMORE COUNTY PUBLIC SCHOOLS
Property Description
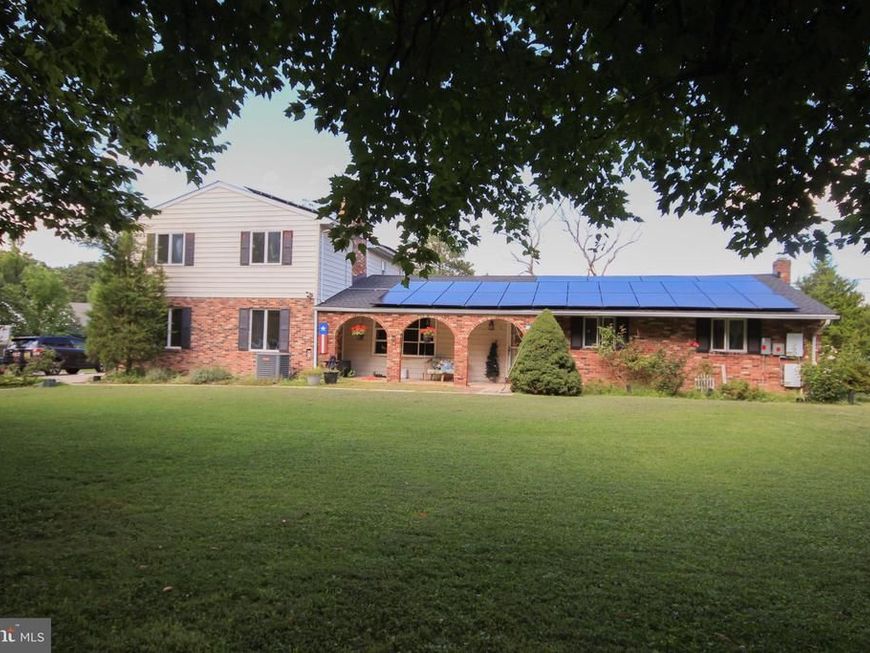
**NEW ROOF INSTALLED IN 2024!** Rarely available, this spacious 5-bedroom, 4-bath rancher offers spacious living space on a level 1+ acre lot in White Marsh. The property combines generous indoor space, a flexible two-level layout, and a private, established outdoor setting with mature landscaping, gardens, and fruit trees. The main level features 3 bedrooms, 3 full bathrooms, hardwood flooring, and a spacious kitchen with an island, granite countertops, custom cabinetry, stainless steel appliances, and a cooktop. Large bay windows in the dining area provide abundant natural light and views of the beautifully landscaped backyard. A bright sunroom offers additional space for relaxing, gardening, or enjoying the surrounding greenery throughout the year. A major feature of this home is the versatile upper-level living area located above the 2-car garage. This separate 2-bedroom, 1-bath space includes its own family room, kitchen, and dining area, providing excellent flexibility for extended family, guests, an au pair, a private home office arrangement, or potential rental use, subject to applicable requirements. The finished basement adds even more usable space, including a third family room, second fireplace, wet bar, and a finished bonus room suitable for a home office, workshop, hobby room, or additional storage. Multiple closets and storage areas throughout the home provide practical everyday convenience. A detached storage shed offers additional space for gardening tools, outdoor equipment, and seasonal items. Additional features include two fireplaces, whole-house fans serving the bedrooms and main living areas, a primary bedroom with an en-suite bathroom and walk-in closet, and two closets in the secondary bedrooms. With a **new roof installed in 2024**, over an acre of level land, a 2-car garage, a flexible 5-bedroom/4-bath layout, and a unique additional living area, this property offers a combination of space and versatility that is difficult to find. Conveniently located near White Marsh Mall, Costco, restaurants, shopping, Route 40, Route 43, and I-95, this home offers a peaceful residential setting while remaining close to everyday amenities and major transportation routes.
Property Features
Property Type: Residential - Single Family
Basement: Yes
Basement: Interior Access, Outside Entrance, Partially Finished, Water Proofing System, Windows, Workshop
Cooling: Central A/C, Ceiling Fan(s), Solar On Grid, Whole Hou
Fireplaces: 2
Fuel Type: Electric, Oil, Solar
Garage: 2
Heating: Central, Solar On Grid, Forced Air
Home Style: Ranch/Rambler
Lot Size: 1.12 Acres
Roof Type: Architectural Shingle
Stories: 3.0
Taxes: $6,540
Year Built: 1970
Feature Descriptions
Accessibility: 2+ Access Exits, Entry Slope <1', Level Entry - Main
Additional Structures: Above Grade, Below Grade
Appliances: Dishwasher, Built-In Microwave, Oven - Wall, Refrigerator, Water Heater, Cooktop, Dryer, Extra Refrigerator/Freezer, Stainless Steel Appliances, Washer, Water Heater - Solar, Oven/Range - Electric
Electric: Photovoltaics Third-Party Owned
Exterior: Brick, Vinyl Siding
Fireplace: Brick, Wood, Metal
Interior: Built-Ins, Ceiling Fan(s),2nd Kitchen, Stove - Wood, Upgraded Countertops, Entry Level Bedroom, Family Room Off Kitchen, Flat, Floor Plan - Traditional, Kitchen - Island, Walk-in Closet(s), Window Treatments, Wood Floors, Other
Lot Dimensions: 1.12 Acre(S)
Parking Notes: 2 Total Parking Spaces
Rooms: Living Room, Dining Room, Bedroom 2,Bedroom 3,Kitchen, Basement, Bedroom 1,2nd Stry Fam Rm, Sun/Florida Room, In-Law/auPair/Suite, Utility Room, Bonus Room, Additional Bedroom
Sewer: Public Sewer
Special View Info: Garden/Lawn
SQFT Above Finished: 2751
SQFT Below Finished: 713
SQFT Total Finished: 3464
Structure Type: Detached
Total Garage/Parking Spaces: 2
Utilities: Electric Available, Sewer Available, Water Available
Water: Public
Windows: Bay/Bow, Double Pane, Wood Frame
Room Sizes
Additional Bedroom: 12 x 14 Level - Upper 1
Additional Bedroom: 12 x 10 Level - Upper 1
2nd Stry Fam Rm: 20 x 11 Level - Upper 1
Kitchen: 10 x 8 Level - Upper 1
Dining Room: 12 x 11 Level - Upper 1
Living Room: 19 x 13 Level - Main
Kitchen: 11 x 9 Level - Main
Dining Room: 12 x 11 Level - Main
Sun/Florida Room: 24 x 11 Level - Main
Bedroom 1: 10 x 14 Level - Main
Basement: 31 x 23 Level - Lower 1
Bonus Room: 10 x 11 Level - Lower 1
Utility Room: 31 x 14 Level - Lower 1
Bedroom 2: 12 x 13 Level - Main
Bedroom 3: 12 x 10 Level - Main
Local Schools
High School: PERRY HALL
Middle School: PERRY HALL
Elementary School: CHAPEL HILL
School District: BALTIMORE COUNTY PUBLIC SCHOOLS
Listed By / Shown By
Listed By
Agency Name: Samson Properties
Agency Phone: 4435422251
Shown By
Agent Name: The Jane Ginter Group
Agent Phone: Cell: (717) 880-2693
Agency Title: Berkshire Hathaway HomeServices Homesale Realty

 First American
Estimate Your Payment
Estimated Payment
$ 2,055.34 per month $1,335.34 Principal & Interest $545.00 Property Tax $175.00 Homeowner's Insurance

 Corporate Office - 215 S Centerville Rd. Lancaster, PA 17603

5400 13 Mile Lane | MLS# MDBC2177274
This single family home located at 5400 13 Mile Lane, White Marsh, MD 21162 is currently listed for sale with an asking price of $599,999. This property was built in 1970 and has 5 bedrooms and 4 full baths with 3464 sq. ft. 13 Mile Lane is located in the WHITE MARSH subdivision within the BALTIMORE COUNTY PUBLIC SCHOOLS school district. Search WHITE MARSH real estate on www.gintergroup.com today.