Cell: (717) 880-2693 | Office:(717) 757-7811

BEDS3
BATHS2 full
SQUARE FEET1,351
MLS#PABU2131916
STATUSACTIVE
PROPERTY TYPEResidential - Single Family
SUBDIVISIONNESHAMINY VALLEY
SCHOOLBENSALEM TOWNSHIP
Property Description
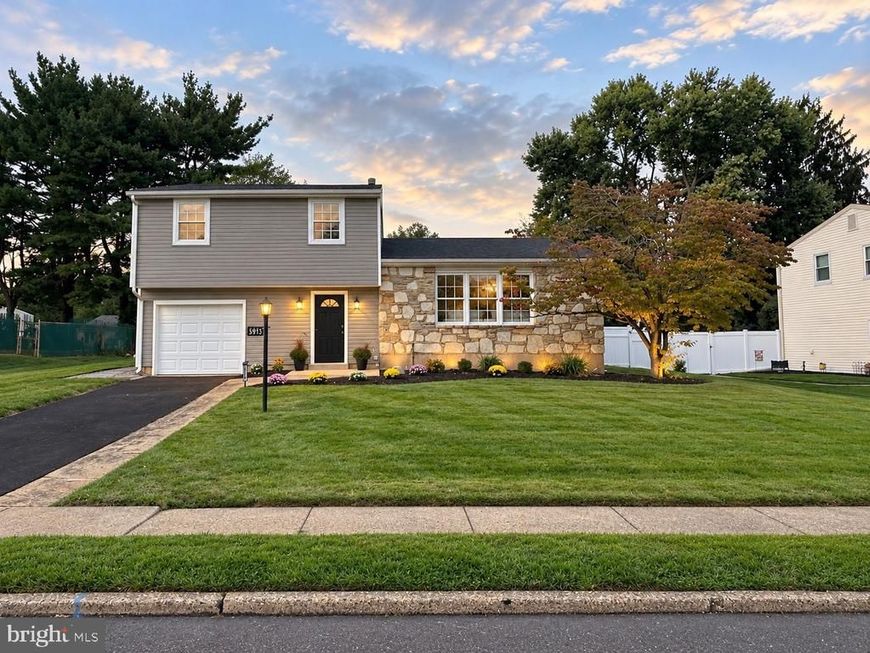
Beautifully Remodeled 3-Bedroom Home in Neshaminy Valley Welcome home to this beautifully updated 3-bedroom, 2-bath home in the desirable Neshaminy Valley community, extensively remodeled from top to bottom within the past 12 months. Step inside to a fresh, bright interior featuring updated living spaces throughout, a finished basement, and an expansive great room addition that provides an incredible amount of additional living and entertaining space. Outside, the property continues to impress with a large patio perfect for outdoor dining, entertaining and relaxing, along with a spacious backyard and an especially generous side yard offering plenty of room to enjoy the outdoors. The home also features several significant recent improvements, including a newer HVAC system with heating and central air less than 12 months old, newer roof, newer siding, numerous newer windows, and a brand-new driveway completed within the past month. With extensive interior renovations, abundant living space, a finished basement, impressive great room, excellent outdoor entertaining space, and major recent mechanical and exterior improvements, this home offers a wonderful combination of comfort, space and move-in-ready living.
Property Features
Property Type: Residential - Single Family
Basement: Yes
Basement: Fully Finished, Improved, Interior Access
Cooling: Central A/C
Fuel Type: Natural Gas
Garage: 1
Heating: Forced Air
Home Style: Split Level
Lot Size: 0.26 Acres
Roof Type: Shingle
Stories: 3.0
Taxes: $6,861
Year Built: 1971
Feature Descriptions
Additional Structures: Above Grade, Below Grade
Appliances: Microwave, Oven/Range - Gas
Exterior: Frame, Stick Built, Vinyl Siding
Exterior: Exterior Lighting, Sidewalks, Street Lights
Fencing: Chain Link, Vinyl
Flooring: Luxury Vinyl Plank
Interior: Dining Area, Family Room Off Kitchen, Floor Plan - Open, Kitchen - Eat-In, Upgraded Countertops
Lot: Open, Rear Yard, SideYard(s)
Lot Dimensions: 0.26 Acre(S)
Municipality: BENSALEM TWP
Parking Features: Asphalt Driveway
Parking Notes: 3 Total Parking Spaces
Pet Restrictions: No Pet Restrictions
Rooms: Kitchen, Bonus Room
Sewer: Public Sewer
SQFT Above Finished: 1351
SQFT Total Finished: 1351
Structure Type: Detached
Total Garage/Parking Spaces: 3
Utilities: Cable TV Available, Electric Available, Natural Gas Available, Phone Available, Sewer Available, Water Available
Water: Public
Local Schools
School District: BENSALEM TOWNSHIP
Listed By / Shown By
Listed By
Agency Name: The Greene Realty Group
Agency Phone: 8882785840
Shown By
Agent Name: The Jane Ginter Group
Agent Phone: Cell: (717) 880-2693
Agency Title: Berkshire Hathaway HomeServices Homesale Realty

 First American
Estimate Your Payment
Estimated Payment
$ 2,079.57 per month $1,333.11 Principal & Interest $571.75 Property Tax $174.71 Homeowner's Insurance

 Corporate Office - 215 S Centerville Rd. Lancaster, PA 17603

5913 Hudson Road | MLS# PABU2131916
This single family home located at 5913 Hudson Road, Bensalem, PA 19020 is currently listed for sale with an asking price of $599,000. This property was built in 1971 and has 3 bedrooms and 2 full baths with 1351 sq. ft. Hudson Road is located in the NESHAMINY VALLEY subdivision within the BENSALEM TOWNSHIP school district. Search NESHAMINY VALLEY real estate on www.gintergroup.com today.