Cell: (717) 880-2693 | Office:(717) 757-7811

BEDS5
BATHS3 full 1 partial
SQUARE FEET4,342
MLS#DEKT2051250
STATUSACTIVE
PROPERTY TYPEResidential - Single Family
SUBDIVISIONFOXHALL
SCHOOLCAPITAL
Property Description
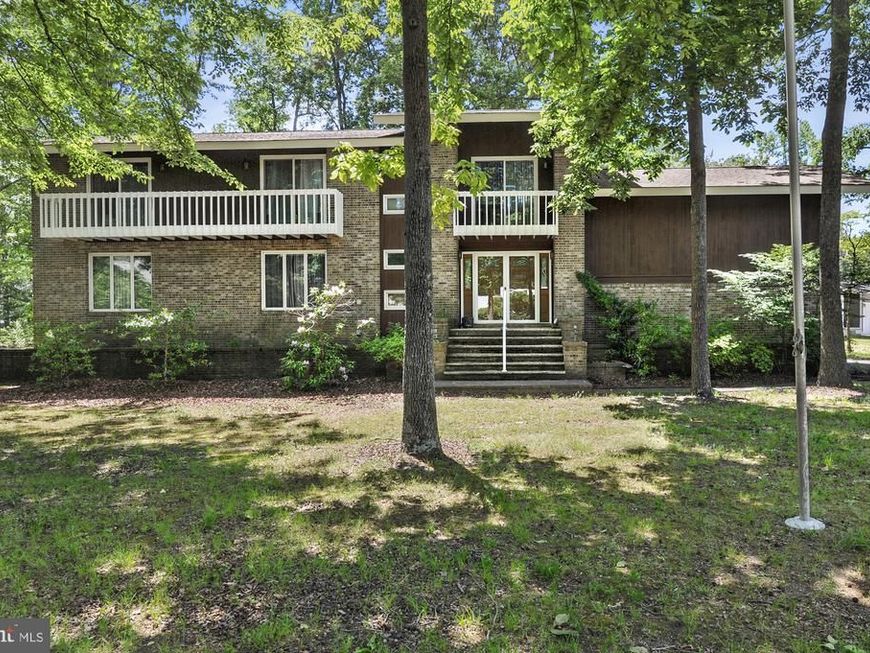
An architectural masterpiece. This five-bedroom, three and a half-bathroom residence is truly breathtaking. As you approach, the grand foyer welcomes you with its stunning brick walls, slate flooring, and an impressive winding 3 story open wooden staircase. From the entrance you are greeted into a massive 32 foot long family room adorned with a magnificent all-brick, wood burning fireplace and elegant wood beams across the ceiling. From this stunning room your are lead to 2 sliding glass doors to a room long deck with a second tier that reaches across the back of the home to a third sliding glass door off the kitchen. What an impressive spacious area to lounge around and entertain. Wet bar included. Step up to a grand kitchen that looks over this remarkable culinary hub. You'll undoubtedly be thoroughly impressed by the exceptional custom craftsmanship of the cabinetry and the immensely well-designed and thought-out layout of this kitchen. Continue on from the kitchen to the formal dining room living room with an awe-inspiring wall of windows flooding the space with abundant amount southern light. The soaring vaulted wood and beam ceilings add a sense of grandeur and warmth, creating a captivating atmosphere. Adding to the ambiance is yet another charming brick wood-burning fireplace, providing both visual appeal and cozy comfort. Together, these elements combine to create a truly inviting and elegant setting for dining or relaxing. Back around though and ascending that majestic staircase leads you to the second level, where you'll discover four bedrooms and two full baths, including a convenient jack and jill arrangement. An exceptional feature awaits as three of the bedroom boasts its own private deck, offering a serene outdoor retreat for every occupant. Additionally, ample closet space ensures practicality and organization throughout this inviting space. Up the final flight, you'll encounter an roomy private loft, thoughtfully designed with built-ins for organization or display of cherished items or work. Now, descend to the full basement, complete with a full bath and abundant space for leisure activities, (there's a pool table) entertainment, or finding solitude in the office space. The oversized garage offers ample space for two cars and has the potential to accommodate a third vehicle. Step outside to the patio, where you'll find a relaxing hot tub, perfect for unwinding after a long day. This one-of-a-kind custom-built home is truly exceptional and warrants your attention to fully appreciate its unique charm and all it has to offer.
Property Features
Property Type: Residential - Single Family
Basement: Yes
Basement: Fully Finished
Cooling: Central A/C
Fireplaces: 2
Fuel Type: Natural Gas
Garage: 2
Heating: Forced Air
Home Style: Contemporary
Lot Size: 0.45 Acres
Stories: 4.0
Taxes: $2,501
Year Built: 1974
Feature Descriptions
Additional Structures: Above Grade, Below Grade
Appliances: Cooktop, Microwave, Dishwasher, Disposal, Range Hood, Refrigerator, Washer, Dryer, Humidifier, Central Vacuum, Trash Compactor
Building Name: NONE AVAILABLE
Exterior: Brick
Exterior: Hot Tub
Fireplace: Brick, Mantel(s)
Flooring: Hardwood, Tile/Brick
Lot Dimensions: 0.45 Acre(S)
Parking Notes: 2 Total Parking Spaces
Sewer: Public Sewer
SQFT Above Finished: 2461
SQFT Below Finished: 1881
SQFT Total Finished: 4342
Structure Type: Detached
Total Garage/Parking Spaces: 2
Water: Public
Windows: Energy Efficient
Local Schools
School District: CAPITAL
Listed By / Shown By
Listed By
Agency Name: RE/MAX Horizons
Agency Phone: 3026784300
Shown By
Agent Name: The Jane Ginter Group
Agent Phone: Cell: (717) 880-2693
Agency Title: Berkshire Hathaway HomeServices Homesale Realty

 First American
Estimate Your Payment
Estimated Payment
$ 1,542.30 per month $1,179.33 Principal & Interest $208.42 Property Tax $154.55 Homeowner's Insurance

 Corporate Office - 215 S Centerville Rd. Lancaster, PA 17603

6 Winged Foot Road | MLS# DEKT2051250
This single family home located at 6 Winged Foot Road, Dover, DE 19904 is currently listed for sale with an asking price of $529,900. This property was built in 1974 and has 5 bedrooms and 3 full and 1 partial baths with 4342 sq. ft. Winged Foot Road is located in the FOXHALL subdivision within the CAPITAL school district. Search FOXHALL real estate on www.gintergroup.com today.