Cell: (717) 880-2693 | Office:(717) 757-7811

BEDS3
BATHS1 full
SQUARE FEET930
MLS#MDAL2016302
STATUSACTIVE
PROPERTY TYPEResidential - Single Family
SCHOOLALLEGANY COUNTY PUBLIC SCHOOLS
Property Description
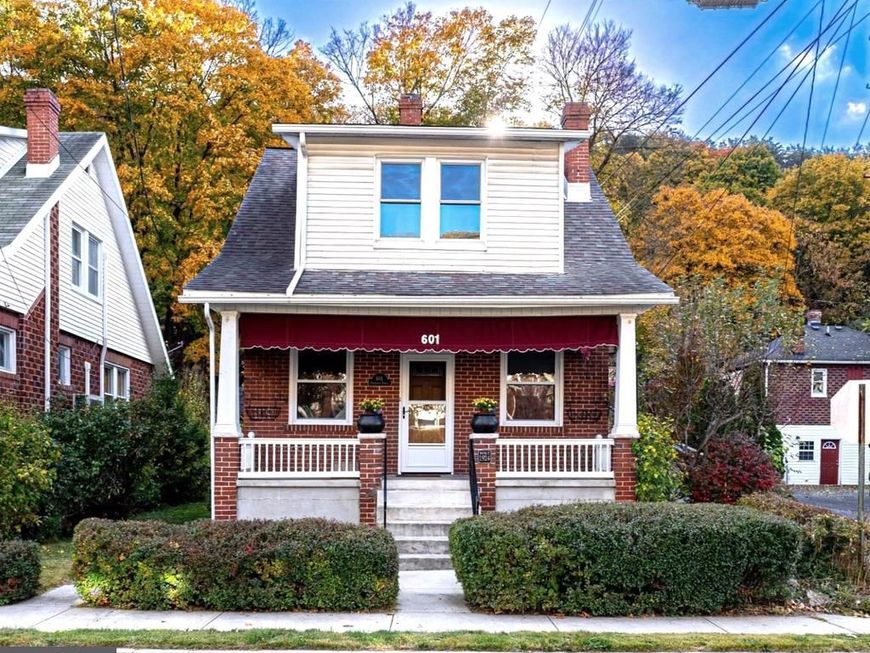
Great Opportunity to own this single-family home in North-end within walking distance to downtown Cumberland, Schools, Shopping and Restaurants! This 3-bedroom, 1-bath 1924 brick and vinyl Cape Cod home offers comfortable main-level living, hardwood floors and a spacious dining area with built-ins. The front porch provides the perfect area to relax with a good book, sip your morning coffee or just enjoy the day! Additional exterior features are side door access to basement and kitchen while the back porch offers kitchen access. The roof is approximately 15-years old and the replacement windows approximately 12-years old. Great investment opportunity, schedule your appointment to tour!
Property Features
Property Type: Residential - Single Family
Basement: Yes
Basement: Connecting Stairway, Unfinished
Cooling: Ceiling Fan(s)
Fireplaces: 1
Fuel Type: Natural Gas
Heating: Baseboard - Hot Water
Home Style: Cape Cod
Lot Size: 0.08 Acres
Roof Type: Shingle
Stories: 2.0
Taxes: $1,702
Year Built: 1924
Feature Descriptions
Additional Structures: Above Grade, Below Grade
Appliances: Refrigerator, Washer/Dryer Hookups Only, Water Heater
Exterior: Brick
Fireplace: Brick, Gas/Propane
Flooring: Wood, Vinyl
Lot: Rear Yard
Lot Dimensions: 0.08 Acre(S)
Rooms: Living Room, Dining Room, Bedroom 2,Bedroom 3,Kitchen, Bedroom 1,Bathroom 1
Sewer: Public Sewer
Special View Info: Garden/Lawn, Street, Trees/Woods
SQFT Above Finished: 930
SQFT Total Finished: 930
Structure Type: Detached
Water: Public
Windows: Replacement
Room Sizes
Living Room: 16 x 12 Level - Main
Dining Room: 17 x 10 Level - Main
Kitchen: 16 x 9 Level - Main
Bedroom 1: 13 x 10 Level - Upper 1
Bedroom 2: 12 x 10 Level - Upper 1
Bedroom 3: 12 x 9 Level - Upper 1
Bathroom 1: 7 x 5 Level - Upper 1
Local Schools
High School: ALLEGANY
Middle School: BRADDOCK
School District: ALLEGANY COUNTY PUBLIC SCHOOLS
Listed By / Shown By
Listed By
Agency Name: Long & Foster Real Estate, Inc.
Agency Phone: 3017224700
Shown By
Agent Name: The Jane Ginter Group
Agent Phone: Cell: (717) 880-2693
Agency Title: Berkshire Hathaway HomeServices Homesale Realty

 First American
Estimate Your Payment
Estimated Payment
$ 418.48 per month $244.59 Principal & Interest $141.83 Property Tax $32.05 Homeowner's Insurance

 Corporate Office - 215 S Centerville Rd. Lancaster, PA 17603

601 Frederick Street | MLS# MDAL2016302
This single family home located at 601 Frederick Street , Cumberland, MD 21502 is currently listed for sale with an asking price of $109,900. This property was built in 1924 and has 3 bedrooms and 1 full baths with 930 sq. ft. Frederick Street is located within the ALLEGANY COUNTY PUBLIC SCHOOLS school district. Search Cumberland real estate on www.gintergroup.com today.