Cell: (717) 880-2693 | Office:(717) 757-7811

BEDS5
BATHS2 full
SQUARE FEET1,960
MLS#MDPG2224442
STATUSACTIVE
PROPERTY TYPEResidential - Single Family
SUBDIVISIONRIVERDALE WOODS
SCHOOLPRINCE GEORGES COUNTY PUBLIC SCHOOLS
Property Description
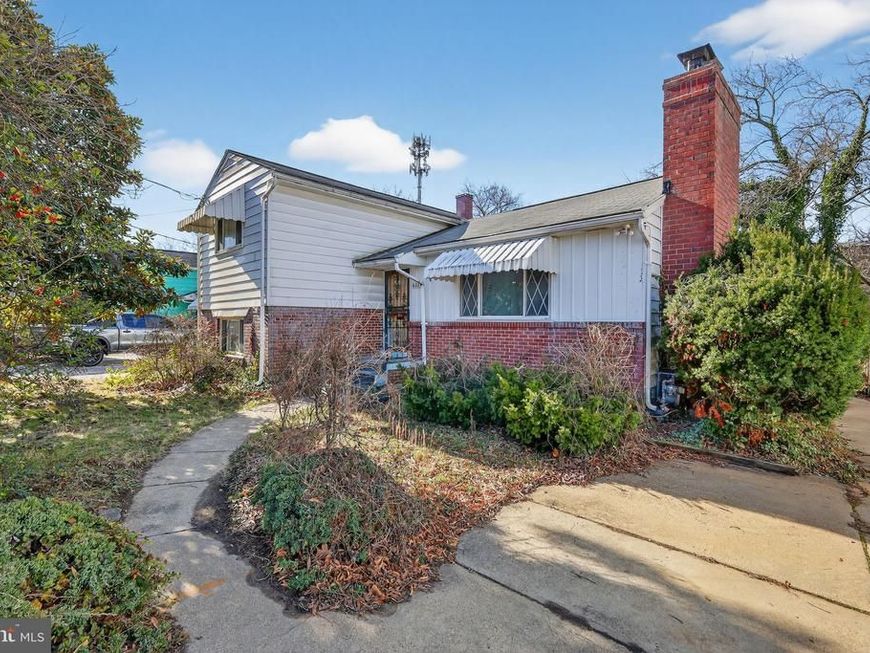
Room for everyone in this 5 bedroom, 2 bath, four-level brick home in Riverdale. With 1,960 square feet of living space on a level 5,549 square foot lot, there is space to spread out inside and out. Inside, the kitchen has been updated with extra cabinets and counter space, perfect for cooking and entertaining. Both bathrooms are updated, and the upper level bath features a steam shower for a spa-like escape at home. Refinished hardwood floors run through the home, and the living room is anchored by a full-wall brick fireplace that makes the space feel warm and inviting. Step outside to a large deck and a screened-in gazebo overlooking the fenced backyard, plus a spacious patio ready for cookouts and gatherings. Central air, forced air heat, and a washer and dryer round out the comforts. Well kept, move-in ready, and full of character. This one is a must see.
Property Features
Property Type: Residential - Single Family
Basement: Yes
Cooling: Central A/C
Fuel Type: Electric
Heating: Central
Lot Size: 0.13 Acres
Stories: 3.0
Taxes: $5,568
Year Built: 1956
Feature Descriptions
Additional Structures: Above Grade, Below Grade
Lot Dimensions: 0.13 Acre(S)
Parking Notes: 0 Total Parking Spaces
Rooms: Living Room, Dining Room, Kitchen, Family Room, Laundry
Sewer: Public Sewer
SQFT Above Finished: 1960
SQFT Total Finished: 1960
Structure Type: Detached
Total Garage/Parking Spaces: 0
Water: Public
Local Schools
School District: PRINCE GEORGES COUNTY PUBLIC SCHOOLS
Listed By / Shown By
Listed By
Agency Name: Sell Your Home Services
Agency Phone: 8882193009
Shown By
Agent Name: The Jane Ginter Group
Agent Phone: Cell: (717) 880-2693
Agency Title: Berkshire Hathaway HomeServices Homesale Realty

 First American
Estimate Your Payment
Estimated Payment
$ 1,294.44 per month $734.21 Principal & Interest $464.00 Property Tax $96.22 Homeowner's Insurance

 Corporate Office - 215 S Centerville Rd. Lancaster, PA 17603

6028 Mustang Drive | MLS# MDPG2224442
This single family home located at 6028 Mustang Drive, Riverdale, MD 20737 is currently listed for sale with an asking price of $329,900. This property was built in 1956 and has 5 bedrooms and 2 full baths with 1960 sq. ft. Mustang Drive is located in the RIVERDALE WOODS subdivision within the PRINCE GEORGES COUNTY PUBLIC SCHOOLS school district. Search RIVERDALE WOODS real estate on www.gintergroup.com today.