Cell: (717) 880-2693 | Office:(717) 757-7811

BEDS3
BATHS2 full 1 partial
SQUARE FEET1,832
MLS#MDWC2025350
STATUSCOMING SOON
PROPERTY TYPEResidential - Single Family
SUBDIVISIONSLEEPY HOLLOW
SCHOOLWICOMICO COUNTY PUBLIC SCHOOLS
Property Description
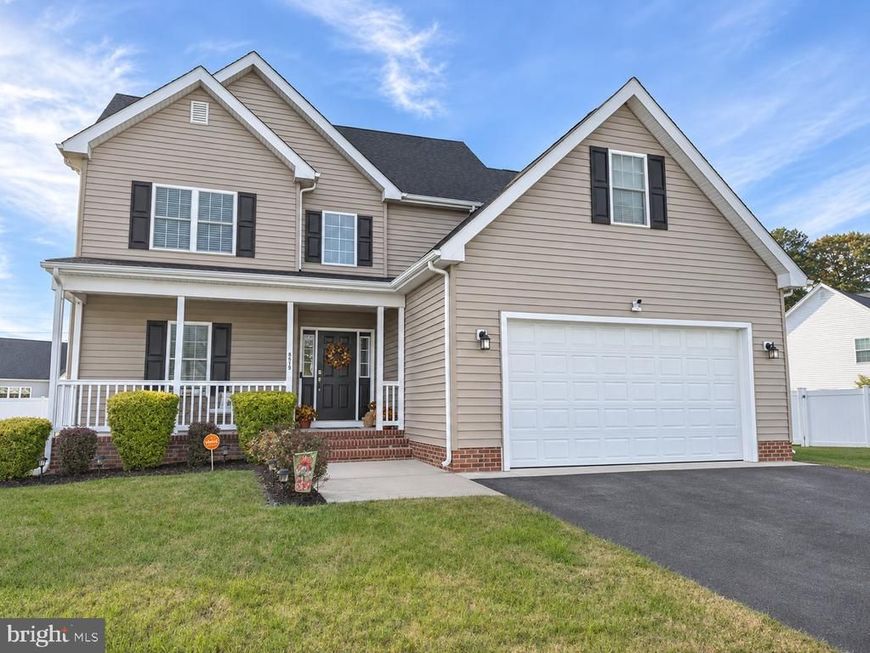
Welcome to 6050 Bell Creek Drive in Salisbury’s Sleepy Hollow community! Built in 2022, this 3-bedroom, 2.5-bath home offers a spacious, open-concept layout with comfortable living spaces and thoughtful upgrades. Luxury vinyl flooring flows throughout the main level, where the living and dining areas connect to an eat-in kitchen featuring granite countertops and a gas range. A half bath and first-floor laundry add everyday convenience. Upstairs, the generous owner’s suite features a private full bath, two walk-in closets, and a large bump-out offering flexible space for a sitting area, home office, or gym. Two additional bedrooms, a second full bath, and carpeted flooring complete the upper level. The sellers have installed a natural gas Rinnai tankless water heater and gas range, with additional gas lines stubbed for a future grill and heating system. Central heat and air provide year-round comfort. Enjoy relaxing on the covered front porch or entertaining on the rear deck, while the attached two-car garage offers additional storage and parking. A welcoming home with room to gather, unwind, and make it yours.
Property Features
Property Type: Residential - Single Family
Cooling: Central A/C
Fuel Type: Electric
Garage: 2
Heating: Heat Pump(s)
Home Style: Contemporary, Craftsman
Lot Size: 0.22 Acres
Roof Type: Architectural Shingle
Stories: 2.0
Taxes: $6,165
Year Built: 2022
Feature Descriptions
Additional Structures: Above Grade, Below Grade
Appliances: Built-In Microwave, Exhaust Fan, Oven/Range - Electric, Refrigerator, Stainless Steel Appliances, Washer/Dryer Hookups Only, Water Heater
Building Name: NONE AVAILABLE
Exterior: Frame, Stick Built, Vinyl Siding
Exterior: Bump-outs
Flooring: Luxury Vinyl Tile, Carpet
HOA Fee: $32.00/Monthly
Interior: Breakfast Area, Attic, Combination Kitchen/Dining, Dining Area, Family Room Off Kitchen, Floor Plan - Open, Kitchen - Island, Primary Bath(s), Recessed Lighting, Upgraded Countertops, Other, Walk-in Closet(s)
Lot Dimensions: 0.22 Acre(S)
Municipality: Salisbury
Parking Notes: 2 Total Parking Spaces
Sewer: Public Sewer
SQFT Above Finished: 1832
SQFT Total Finished: 1832
Structure Type: Detached
Total Garage/Parking Spaces: 2
Utilities: Electric Available, Sewer Available
Water: Public
Windows: Screens, Insulated
Local Schools
High School: JAMES M. BENNETT
Middle School: SALISBURY
Elementary School: PEMBERTON
School District: WICOMICO COUNTY PUBLIC SCHOOLS
Listed By / Shown By
Listed By
Agency Name: Worthington Realty Group, LLC
Agency Phone: 8558494663
Shown By
Agent Name: The Jane Ginter Group
Agent Phone: Cell: (717) 880-2693
Agency Title: Berkshire Hathaway HomeServices Homesale Realty

 First American
Estimate Your Payment
Estimated Payment
$ 1,482.88 per month $856.84 Principal & Interest $513.75 Property Tax $112.29 Homeowner's Insurance

 Corporate Office - 215 S Centerville Rd. Lancaster, PA 17603

6050 Bell Creek Drive | MLS# MDWC2025350
This single family home located at 6050 Bell Creek Drive, Salisbury, MD 21801 is currently listed for sale with an asking price of $385,000. This property was built in 2022 and has 3 bedrooms and 2 full and 1 partial baths with 1832 sq. ft. Bell Creek Drive is located in the SLEEPY HOLLOW subdivision within the WICOMICO COUNTY PUBLIC SCHOOLS school district. Search SLEEPY HOLLOW real estate on www.gintergroup.com today.