Cell: (717) 880-2693 | Office:(717) 757-7811

BEDS4
BATHS2 full 1 partial
SQUARE FEET2,485
MLS#MDAA2157460
STATUSACTIVE
PROPERTY TYPEResidential - Single Family
SUBDIVISIONSHADY SIDE
SCHOOLANNE ARUNDEL COUNTY PUBLIC SCHOOLS
Property Description
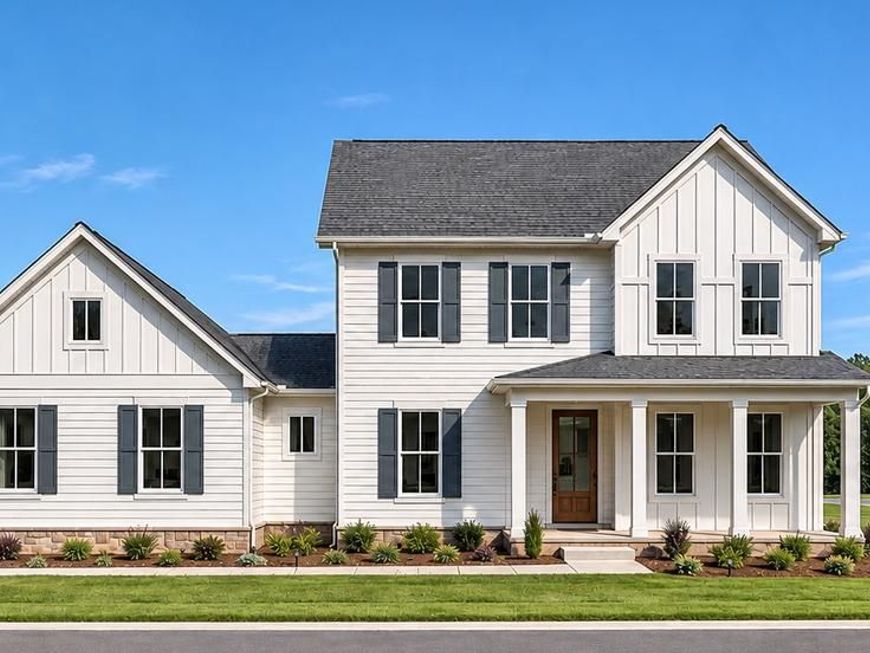
This to-be-built custom modern farmhouse residence by local builder Laine Street Homes blends timeless design with modern luxury. Set on a premium 1.5-acre homesite, the property offers both privacy and functionality. Step onto the welcoming front porch and into a thoughtfully designed main level featuring a private office, formal dining room, and a spacious family room highlighted by large picture windows and a modern gas fireplace. At the heart of the home, the gourmet kitchen impresses with premium quartz countertops, herringbone tile backsplash, tasteful dove and pistachio cabinetry with dovetail joints and soft-close drawers, a walk-in pantry, farmhouse apron sink, and a large island with breakfast bar. Upstairs, the primary suite overlooks the private backyard and features luxury vinyl plank flooring, a walk-in closet, and a spa-inspired bath with a 7x6 walk-in shower boasting floor-to-ceiling tile. Additional highlights include 7-inch LVP flooring throughout the main level, shake siding with stone column bases, 2x6 construction, a 92% efficient HVAC system, and 30-year architectural shingles. With no HOA or restrictive covenants, this home offers rare flexibility and freedom in a highly desirable Anne Arundel County location, convenient to both Annapolis and Washington, D. C. Note: As the construction of this home has not been completed, pictures are from similar models and/or renderings.
Property Features
Property Type: Residential - Single Family
Cooling: Central A/C
Fireplaces: 1
Fuel Type: Propane - Leased
Heating: Forced Air
Home Style: Colonial, Farmhouse/National Folk
Lot Size: 1.44 Acres
Roof Type: Architectural Shingle
Stories: 2.0
Taxes: $1,468
Year Built: 2027
Feature Descriptions
Additional Structures: Above Grade
Appliances: Built-In Microwave, Cooktop, Dishwasher, Energy Efficient Appliances, Oven - Double, Oven - Wall, Range Hood, Stainless Steel Appliances, Water Heater
Exterior: Stick Built, Asphalt, Batts Insulation
Fireplace: Gas/Propane
Flooring: Luxury Vinyl Plank, Ceramic Tile, Carpet
Interior: Attic, Bathroom - Walk-In Shower, Bathroom - Tub Shower, Breakfast Area, Built-Ins, Combination Kitchen/Dining, Crown Moldings, Dining Area, Family Room Off Kitchen, Floor Plan - Open, Kitchen - Eat-In, Kitchen - Gourmet, Kitchen - Island, Kitchen - Table Space, Pantry, Primary Bath(s), Recessed Lighting, Sprinkler System, Upgraded Countertops, Walk-in Closet(s)
Lot: Trees/Wooded
Lot Dimensions: 1.44 Acre(S)
Parking Notes: 0 Total Parking Spaces
Sewer: Public Sewer
SQFT Above Finished: 2485
SQFT Total Finished: 2485
Structure Type: Detached
Total Garage/Parking Spaces: 0
Water: Well
Wooded: Yes
Local Schools
High School: SOUTHERN
Middle School: SOUTHERN
Elementary School: SHADY SIDE
School District: ANNE ARUNDEL COUNTY PUBLIC SCHOOLS
Listed By / Shown By
Listed By
Agency Name: HomeSource Pro Real Estate
Agency Phone: 4434541470
Shown By
Agent Name: The Jane Ginter Group
Agent Phone: Cell: (717) 880-2693
Agency Title: Berkshire Hathaway HomeServices Homesale Realty

 First American
Estimate Your Payment
Estimated Payment
$ 2,224.20 per month $1,858.33 Principal & Interest $122.33 Property Tax $243.54 Homeowner's Insurance

 Corporate Office - 215 S Centerville Rd. Lancaster, PA 17603

6508 Shady Side Road | MLS# MDAA2157460
This single family home located at 6508 Shady Side Road, Shady Side, MD 20764 is currently listed for sale with an asking price of $834,990. This property was built in 2027 and has 4 bedrooms and 2 full and 1 partial baths with 2485 sq. ft. Shady Side Road is located in the SHADY SIDE subdivision within the ANNE ARUNDEL COUNTY PUBLIC SCHOOLS school district. Search SHADY SIDE real estate on www.gintergroup.com today.