Cell: (717) 880-2693 | Office:(717) 757-7811

BEDS3
BATHS2 full
SQUARE FEET2,120
MLS#MDHW2075028
STATUSACTIVE
PROPERTY TYPEResidential - Single Family
SUBDIVISIONWILLOWOOD
SCHOOLHOWARD COUNTY PUBLIC SCHOOLS
Property Description
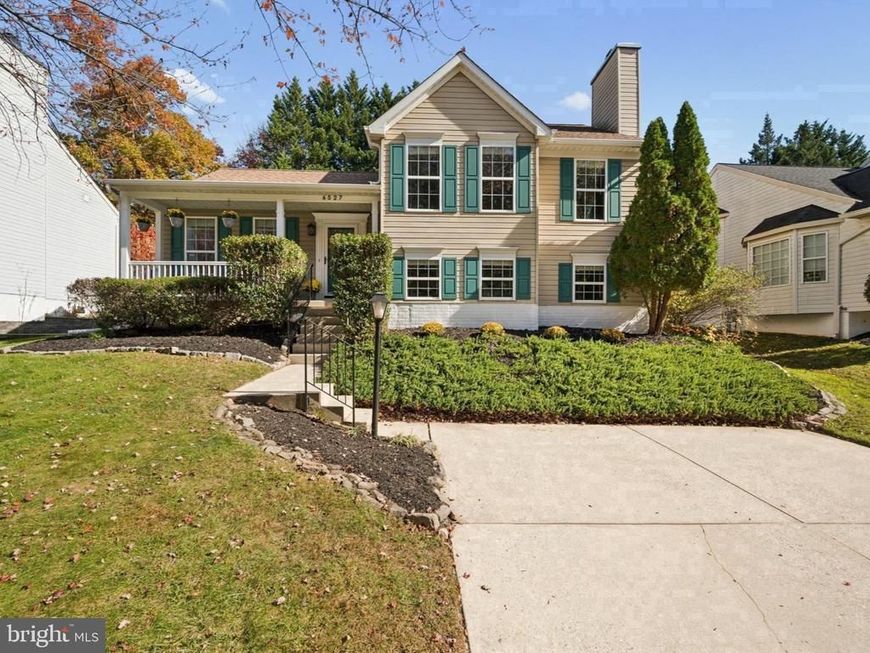
Nestled in the charming Willowood community, this delightful split-level home offers 4 finished levels with a perfect blend of comfort and style. Relax on your spacious front porch in one of the only homes with unobstructed views of woods and mature trees right outside your door. With 3 spacious bedrooms, 2 full bathrooms, and gleaming hardwood floors, the interior boasts an inviting atmosphere enhanced with many updates; kitchen cabinets, ceiling fans, recessed lighting, new carpet, built-in cabinets and much more. The heart of the home features a cozy front living room with ample natural light, perfect for entertaining. A combination kitchen and dining room features upgraded cabinets, granite countertops, energy-efficient stainless steel appliances, gas stove, and skylights, offering a perfect place for family gatherings. A fully finished family room on the lower level provides additional living space with a wood-burning fireplace for relaxation or entertainment. The lower level also offers a second full bath and a separate laundry room with a new washer and dryer (2025). The basement offers more living space with newly installed carpet, suitable for a home office, gym, craft or music room, and a spacious utility room with plenty of storage. Step outside to your private backyard through the dining room sliding glass door to discover a beautifully landscaped rear yard with an extensive deck that backs to serene trees and mature landscaping, offering a peaceful retreat. A new shed provides extra storage for all your yard care needs. The exterior is fully fenced yard and includes thoughtful touches like exterior lighting ensuring both functionality and charm. Enjoy the convenience of a 2-car driveway and plenty of off-street parking. Located in a vibrant neighborhood, residents can take advantage of community amenities such as tot lots and playgrounds within walking distance, perfect for outdoor fun. With easy access to local parks and shopping, this home is ideally situated for a lifestyle of convenience and leisure. 2026 Updates-Kitchen Cabinets, New Lower Level Carpet, New Lower Level Bathroom Vanity and Lighting, Built-In Shelving, All New Interior Door Hardware, New Bedroom Ceiling Fans. 2024- New HVAC and Outdoor Shed. Top rated Howard County public school system. Prime commuting location near I-95, Route 100, BWI Airport, and close to DC. This move-in-ready home offers comfort, versatility, and convenience. Schedule your private tour today!
Upcoming Open Houses
Open House Saturday November 7th, 11:00am - 1:00pm
Open House Sunday November 8th, 10:00am - 12:00pm
Property Features
Property Type: Residential - Single Family
Basement: Yes
Basement: Connecting Stairway, Fully Finished
Cooling: Dehumidifier, Central A/C
Fireplaces: 1
Fuel Type: Natural Gas
Heating: Forced Air
Home Style: Split Level
Lot Size: 0.16 Acres
Roof Type: Asphalt
Stories: 3.0
Taxes: $7,117
Year Built: 1995
Feature Descriptions
Additional Structures: Above Grade, Below Grade
Appliances: Built-In Microwave, Dishwasher, Disposal, Dryer - Electric, Energy Efficient Appliances, Exhaust Fan, Humidifier, Icemaker, Microwave, Oven/Range - Gas, Refrigerator, Stainless Steel Appliances, Washer - Front Loading, Water Heater - High-Efficiency
Community Amenities: Tot Lots/Playground
Exterior: Frame, Vinyl Siding
Exterior: Chimney Cap(s), Exterior Lighting, Secure Storage, Sidewalks, Street Lights
Fencing: Privacy, Wood
Fireplace: Brick
Flooring: Carpet, Ceramic Tile, Hardwood, Vinyl
HOA Fee: $30.00/Monthly
Interior: Combination Kitchen/Dining, Crown Moldings, Pantry, Primary Bath(s), Recessed Lighting, Upgraded Countertops, Window Treatments, Wood Floors, Bathroom - Soaking Tub, Built-Ins, Carpet, Ceiling Fan(s), Skylight(s), Wainscotting, Bathroom - Tub Shower, Attic/House Fan, Chair Railings
Location: Middle Of Block
Lot: Backs to Trees, Landscaping, Rear Yard, Front Yard
Lot Dimensions: 0.16 Acre(S)
Parking Features: Concrete Driveway
Parking Notes: 2 Total Parking Spaces
Rooms: Living Room, Primary Bedroom, Bedroom 2,Bedroom 3,Kitchen, Family Room, Utility Room, Bathroom 1,Bathroom 2,Bonus Room
Sewer: Public Sewer
Special View Info: Trees/Woods
SQFT Above Finished: 1760
SQFT Below Finished: 360
SQFT Total Finished: 2120
Structure Type: Detached
Total Garage/Parking Spaces: 2
Utilities: Natural Gas Available, Water Available, Phone Available, Electric Available, Cable TV Available
Water: Public
Windows: Double Pane, Screens, Sliding, Storm, Skylights
Room Sizes
Primary Bedroom: 14 x 14 Level - Upper 1
Bedroom 2: 11 x 12 Level - Upper 1
Living Room: 14 x 17 Level - Main
Kitchen: 11 x 20 Level - Main
Family Room: 19 x 22 Level - Lower 1
Bonus Room: 16 x 19 Level - Lower 2
Bedroom 3: 11 x 12 Level - Upper 1
Local Schools
High School: LONG REACH
Middle School: MAYFIELD WOODS
Elementary School: BELLOWS SPRING
School District: HOWARD COUNTY PUBLIC SCHOOLS
Listed By / Shown By
Listed By
Agency Name: Corner House Realty
Agency Phone: 4434993839
Shown By
Agent Name: The Jane Ginter Group
Agent Phone: Cell: (717) 880-2693
Agency Title: Berkshire Hathaway HomeServices Homesale Realty

 First American
Estimate Your Payment
Estimated Payment
$ 2,128.34 per month $1,357.37 Principal & Interest $593.08 Property Tax $177.89 Homeowner's Insurance

 Corporate Office - 215 S Centerville Rd. Lancaster, PA 17603

6527 Wesley Lane | MLS# MDHW2075028
This single family home located at 6527 Wesley Lane, Elkridge, MD 21075 is currently listed for sale with an asking price of $609,900. This property was built in 1995 and has 3 bedrooms and 2 full baths with 2120 sq. ft. Wesley Lane is located in the WILLOWOOD subdivision within the HOWARD COUNTY PUBLIC SCHOOLS school district. Search WILLOWOOD real estate on www.gintergroup.com today.