Cell: (717) 880-2693 | Office:(717) 757-7811

BEDS4
BATHS2 full 1 partial
SQUARE FEET3,016
MLS#DESU2115162
STATUSACTIVE
PROPERTY TYPEResidential - Single Family
SUBDIVISIONPILOTTOWN VILLAGE
SCHOOLCAPE HENLOPEN
Property Description
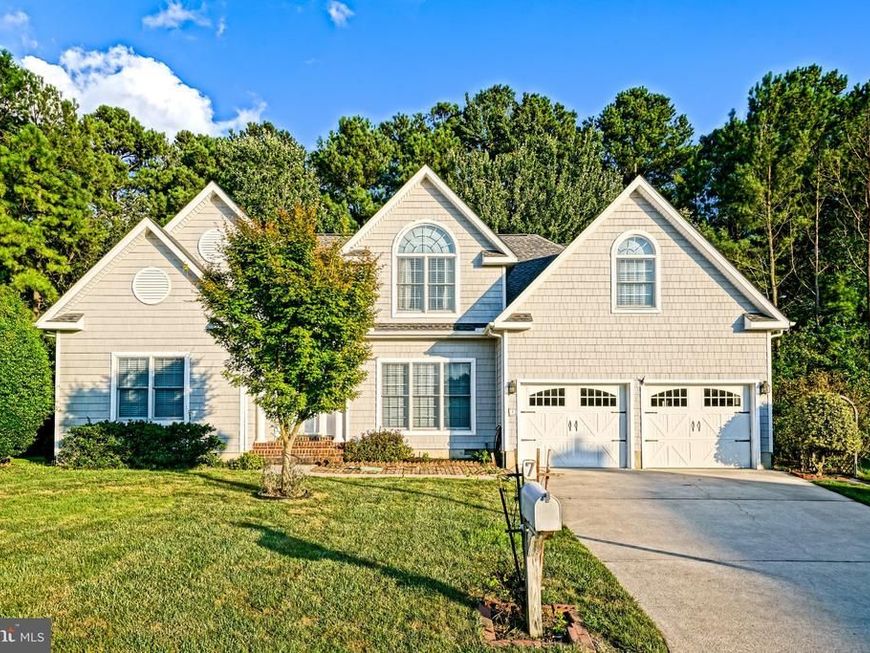
PRIVATE RETREAT IN PILOTTOWN VILLAGE! Escape to tranquility with this home nestled on a cul se sac lot in Pilottown Village with the 4th Street Forest Preserve as your backyard neighbor. Lewes life is easy in this well-located & sprawling 3+ bedroom home featuring large rooms, high ceilings, hardwood flooring, and more! Enjoy an great floor plan with an accommodating country kitchen with breakfast nook & walk-in pantry that flows easily to the formal dining room and living room with built-in shelving and natural gas fireplace. The primary bedroom is a sanctuary of relaxation with a private en-suite bath with soaking tub; plus an accommodating walk-in closet. Three additional bedrooms on the 2nd level offer flexibility for a home office, guest room, or whatever suits your needs. Plenty of storage options are at your disposal with the 2-car garage & floored attic. Exterior highlights include beautiful landscaping with irrigation system, rear patio for entertaining and grilling, as well as a rear screened porch to take in relaxing forest views. Located only a short walk or bike ride to Downtown Historic Lewes and the dining, shopping, and scenic waterways and natural beauty that set Lewes apart. Love where you live! Call and schedule a showing today!
Property Features
Property Type: Residential - Single Family
Cooling: Central A/C
Fireplaces: 1
Fuel Type: Natural Gas
Garage: 2
Heating: Forced Air
Home Style: Craftsman
Lot Size: 0.26 Acres
Roof Type: Shingle
Stories: 2.0
Taxes: $2,337
Year Built: 1997
Feature Descriptions
Additional Structures: Above Grade, Below Grade
Appliances: Built-In Microwave, Cooktop, Dishwasher, Disposal, Oven - Double, Oven - Wall, Oven/Range - Gas, Refrigerator, Washer, Dryer, Water Heater
Building Name: NONE AVAILABLE
Exterior: Frame, Stick Built, Vinyl Siding
Exterior: Underground Lawn Sprinkler
Fireplace: Gas/Propane
Flooring: Hardwood, Carpet, Vinyl
HOA Fee: $135.00/Annually
Interior: Attic, Bathroom - Tub Shower, Bathroom - Soaking Tub, Breakfast Area, Built-Ins, Carpet, Ceiling Fan(s), Dining Area, Entry Level Bedroom, Kitchen - Country, Kitchen - Island, Pantry, Primary Bath(s), Recessed Lighting, Skylight(s), Wood Floors, Walk-in Closet(s)
Lot: Backs to Trees, Landscaping, Cul-de-sac, Adjoins - Public Land
Lot Dimensions: 0.26 Acre(S)
Parking Features: Concrete Driveway
Parking Notes: 4 Total Parking Spaces
Rooms: Living Room, Dining Room, Primary Bedroom, Foyer, Laundry, Office, Attic, Bonus Room, Full Bath, Half Bath, Screened Porch, Additional Bedroom
Sewer: Public Sewer
Special View Info: Garden/Lawn, Trees/Woods
SQFT Above Finished: 3016
SQFT Total Finished: 3016
Structure Type: Detached
Total Garage/Parking Spaces: 4
Water: Public
Windows: Screens, Skylights
Local Schools
School District: CAPE HENLOPEN
Listed By / Shown By
Listed By
Agency Name: Berkshire Hathaway HomeServices PenFed Realty
Agency Phone: 3026456661
Shown By
Agent Name: The Jane Ginter Group
Agent Phone: Cell: (717) 880-2693
Agency Title: Berkshire Hathaway HomeServices Homesale Realty

 First American
Estimate Your Payment
Estimated Payment
$ 2,082.42 per month $1,668.95 Principal & Interest $194.75 Property Tax $218.72 Homeowner's Insurance

 Corporate Office - 215 S Centerville Rd. Lancaster, PA 17603

7 Wellington Court | MLS# DESU2115162
This single family home located at 7 Wellington Court, Lewes, DE 19958 is currently listed for sale with an asking price of $749,900. This property was built in 1997 and has 4 bedrooms and 2 full and 1 partial baths with 3016 sq. ft. Wellington Court is located in the PILOTTOWN VILLAGE subdivision within the CAPE HENLOPEN school district. Search PILOTTOWN VILLAGE real estate on www.gintergroup.com today.