Cell: (717) 880-2693 | Office:(717) 757-7811

BEDS4
BATHS2 full 1 partial
SQUARE FEET2,100
MLS#DENC2114198
STATUSACTIVE
PROPERTY TYPEResidential - Single Family
SUBDIVISIONMENDENHALL VILLAGE
SCHOOLRED CLAY CONSOLIDATED
Property Description
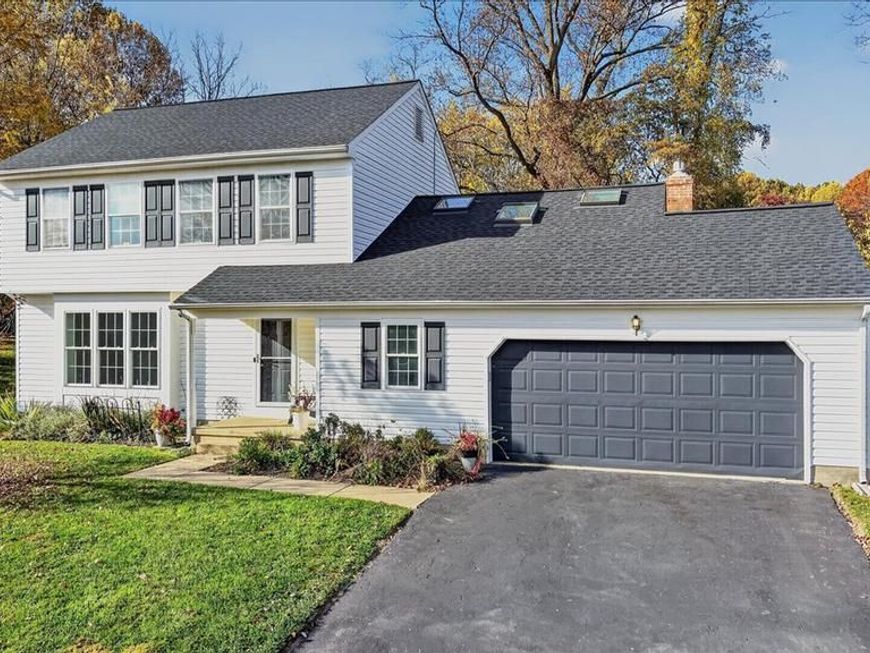
Welcome to 7 Wintercorn Circle, a well-kept Colonial on a quiet cul-de-sac in Mendenhall Village, one of Hockessin’s established neighborhoods. This home sits on a 0.36-acre lot that backs up to mature trees and features 4 bedrooms, 2.5 baths, and a whole lot more! The house was built in 1979, but was completely redone in 2004 with new windows, electric and plumbing. It has a new roof (2026), HVAC (2022) and a tankless water heater (2022). It’s also one of the few homes in the neighborhood that converted their oil heat to Natural Gas. Add solar panels at just $27/month, and this is one of the most efficient homes you’ll find in the area. Inside, you're first greeted with fresh paint throughout. with A spacious living room to the left, including beautiful LVP flooring and all the natural lighting you need. The open kitchen off the back of the house includes an eating area to the left with oversized windows looking out to the backyard. The kitchen also includes a peninsula with bar seating and plenty of cabinets and opens up to the family room. On the east wing of the home you will find the large family room with a vaulted ceiling and a brick gas fireplace with built-in shelving on both sides. You will also find the powder room, laundry room and entrance to the 2-car garage. Upstairs you’ll find fresh carpet and paint throughout. The primary bedroom includes a walk-in closet and its own bath. Three more bedrooms and a hall bath are also situated on the second floor with a large bonus room with skylights and track lighting that works as a playroom, gym, media room or office. The basement is completely open, dry-locked and ready to be finished. It also includes a crawlspace for easy access to plumbing. Out back, the large, private yard has a concrete patio, raised garden beds and fall color from the trees behind it. You’re minutes from downtown Hockessin’s shops and restaurants. You're also minutes from Pike Creek Shopping Center, which includes Acme, Edge Fitness, and the newly opened PJ Whelihan's. This home is situated in the Red Clay School District and ready to start new memories with a new homeowner! Schedule your showing today!
Upcoming Open Houses
Open House Thursday November 5th, 6:00pm - 7:00pm
Open House Friday November 6th, 6:00pm - 7:00pm
Open House Saturday November 7th, 12:00pm - 2:00pm
Property Features
Property Type: Residential - Single Family
Basement: Yes
Basement: Unfinished, Sump Pump, Partial, Drainage System, Interior Access, Space For Rooms
Cooling: Central A/C
Fireplaces: 1
Fuel Type: Natural Gas
Garage: 2
Heating: Forced Air
Home Style: Colonial
Lot Size: 0.36 Acres
Roof Type: Architectural Shingle
Stories: 2.0
Taxes: $4,327
Year Built: 1979
Feature Descriptions
Additional Structures: Above Grade
Appliances: Dishwasher, Disposal, Dryer - Electric, Exhaust Fan, Instant Hot Water, Microwave, Oven/Range - Electric, Range Hood, Washer, Water Heater - Tankless
Community Amenities: Common Grounds, Picnic Area, Tot Lots/Playground, Basketball Courts
Exterior: Vinyl Siding, Stick Built, CPVC/PVC, Block
Exterior: Flood Lights
Fireplace: Gas/Propane
Flooring: Carpet, Vinyl
HOA Fee: $360.00/Annually
Interior: Attic, Bathroom - Tub Shower, Carpet, Built-Ins, Ceiling Fan(s), Combination Kitchen/Dining, Combination Kitchen/Living, Crown Moldings, Family Room Off Kitchen, Floor Plan - Traditional, Kitchen - Eat-In, Pantry, Primary Bath(s), Skylight(s), Walk-in Closet(s)
Lot: Cul-de-sac
Lot Dimensions: 0.36 Acre(S)
Number of Rooms: 8
Parking Notes: 6 Total Parking Spaces
Pet Restrictions: No Pet Restrictions
Rooms: Living Room, Dining Room, Primary Bedroom, Bedroom 2,Bedroom 3,Bedroom 4,Kitchen, Family Room, Laundry, Loft, Primary Bathroom, Full Bath, Half Bath
Sewer: Public Sewer
SQFT Above Finished: 2100
SQFT Total Finished: 2100
Structure Type: Detached
Total Garage/Parking Spaces: 6
Water: Public
Windows: Screens, Skylights
Room Sizes
Primary Bedroom: 11 x 15 Level - Upper 1
Bedroom 2: 12 x 10 Level - Upper 1
Bedroom 3: 10 x 10 Level - Upper 1
Loft: 18 x 12 Level - Upper 1
Bedroom 4: 9 x 11 Level - Upper 1
Full Bath: 7 x 7 Level - Upper 1
Primary Bathroom: 7 x 5 Level - Upper 1
Living Room: 18 x 13 Level - Main
Kitchen: 19 x 12 Level - Main
Dining Room: 9 x 9 Level - Main
Family Room: 18 x 11 Level - Main
Half Bath: 4 x 5 Level - Main
Laundry: 8 x 6 Level - Main
Local Schools
High School: MCKEAN
Middle School: HENRY B. DU PONT
Elementary School: WILLIAM F. COOKE
School District: RED CLAY CONSOLIDATED
Listed By / Shown By
Listed By
Agency Name: Crown Homes Real Estate
Agency Phone: 3025046147
Shown By
Agent Name: The Jane Ginter Group
Agent Phone: Cell: (717) 880-2693
Agency Title: Berkshire Hathaway HomeServices Homesale Realty

 First American
Estimate Your Payment
Estimated Payment
$ 1,656.96 per month $1,146.17 Principal & Interest $360.58 Property Tax $150.21 Homeowner's Insurance

 Corporate Office - 215 S Centerville Rd. Lancaster, PA 17603

7 Wintercorn Circle | MLS# DENC2114198
This single family home located at 7 Wintercorn Circle, Hockessin, DE 19707 is currently listed for sale with an asking price of $515,000. This property was built in 1979 and has 4 bedrooms and 2 full and 1 partial baths with 2100 sq. ft. Wintercorn Circle is located in the MENDENHALL VILLAGE subdivision within the RED CLAY CONSOLIDATED school district. Search MENDENHALL VILLAGE real estate on www.gintergroup.com today.