Cell: (717) 880-2693 | Office:(717) 757-7811

BEDS2
BATHS2 full
SQUARE FEET1,125
MLS#PABU2133020
STATUSACTIVE
PROPERTY TYPEResidential - Townhouse
SCHOOLNESHAMINY
Property Description
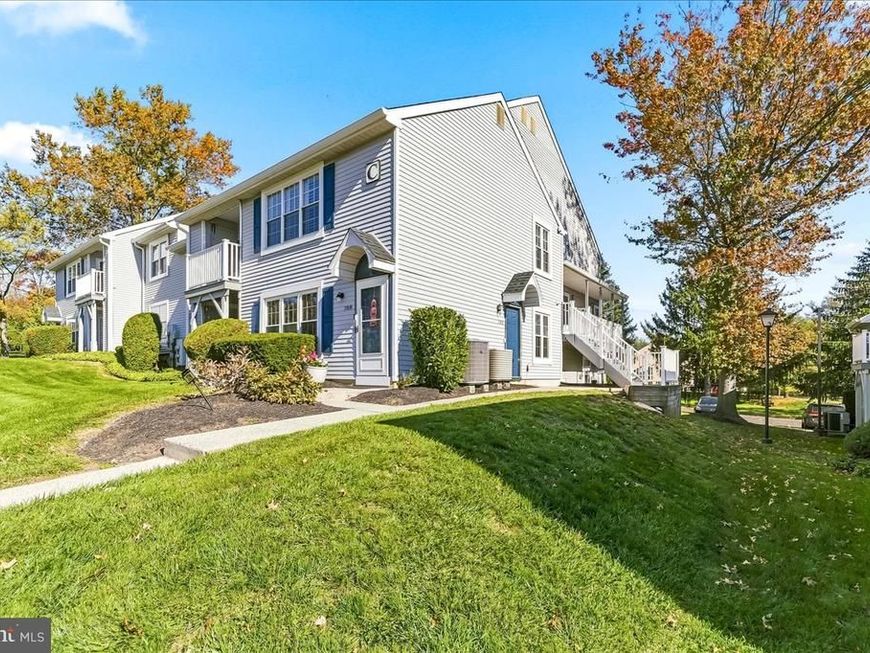
Welcome home to this inviting 2-bedroom, 2-bath condo nestled in a quiet and peaceful community! Step inside to find beautiful hardwood floors and a comfortable, easy-flowing layout designed for everyday living. The kitchen features a brand-new stove, while the convenience of an in-unit washer and dryer makes daily life a breeze. The spacious primary bedroom offers a generous walk-in closet and private bath, creating a comfortable retreat at the end of the day. Enjoy year-round comfort with central air conditioning and a smart thermostat that puts temperature control right at your fingertips. Ideally located close to major shopping, dining, and convenient roadways, this home offers the perfect combination of comfort, convenience, and low-maintenance condo living. Whether you're relaxing at home or heading out for the day, everything you need is within easy reach. Schedule your showing and come see all this wonderful condo has to offer!
Upcoming Open Houses
Open House Thursday November 5th, 4:00pm - 6:00pm
Open House Friday November 6th, 4:00pm - 6:00pm
Open House Saturday November 7th, 12:00pm - 2:00pm
Open House Sunday November 8th, 12:00pm - 2:00pm
Property Features
Property Type: Residential - Townhouse
Cooling: Central A/C
Fuel Type: Electric
Heating: Heat Pump(s)
Stories: 1.0
Taxes: $4,026
Year Built: 1986
Feature Descriptions
Additional Structures: Above Grade
Appliances: Dishwasher, Dryer, Microwave, Oven/Range - Electric, Refrigerator, Washer, Water Heater
Exterior: Other, Wood Siding
Flooring: Hardwood
HOA Fee: $280.00/Monthly
Municipality: MIDDLETOWN TWP
Pet Restrictions: Dogs OK, Cats OK
Sewer: Private Sewer
SQFT Above Finished: 1125
SQFT Total Finished: 1125
Structure Type: Interior Row/Townhouse
Water: Public
Local Schools
School District: NESHAMINY
Listed By / Shown By
Listed By
Agency Name: Keller Williams Real Estate -Exton
Agency Phone: 6103634300
Shown By
Agent Name: The Jane Ginter Group
Agent Phone: Cell: (717) 880-2693
Agency Title: Berkshire Hathaway HomeServices Homesale Realty

 First American
Estimate Your Payment
Estimated Payment
$ 1,078.08 per month $656.54 Principal & Interest $335.50 Property Tax $86.04 Homeowner's Insurance

 Corporate Office - 215 S Centerville Rd. Lancaster, PA 17603

708 Sparrow Lane | MLS# PABU2133020
This townhouse located at 708 Sparrow Lane, Langhorne, PA 19047 is currently listed for sale with an asking price of $295,000. This property was built in 1986 and has 2 bedrooms and 2 full baths with 1125 sq. ft. Sparrow Lane is located within the NESHAMINY school district. Search Langhorne real estate on www.gintergroup.com today.