Cell: (717) 880-2693 | Office:(717) 757-7811

BEDS3
BATHS3 full
SQUARE FEET1,424
MLS#MDHW2075920
STATUSACTIVE
PROPERTY TYPERental - Townhouse
SUBDIVISIONHOWARD SQUARE
SCHOOLHOWARD COUNTY PUBLIC SCHOOLS
Property Description
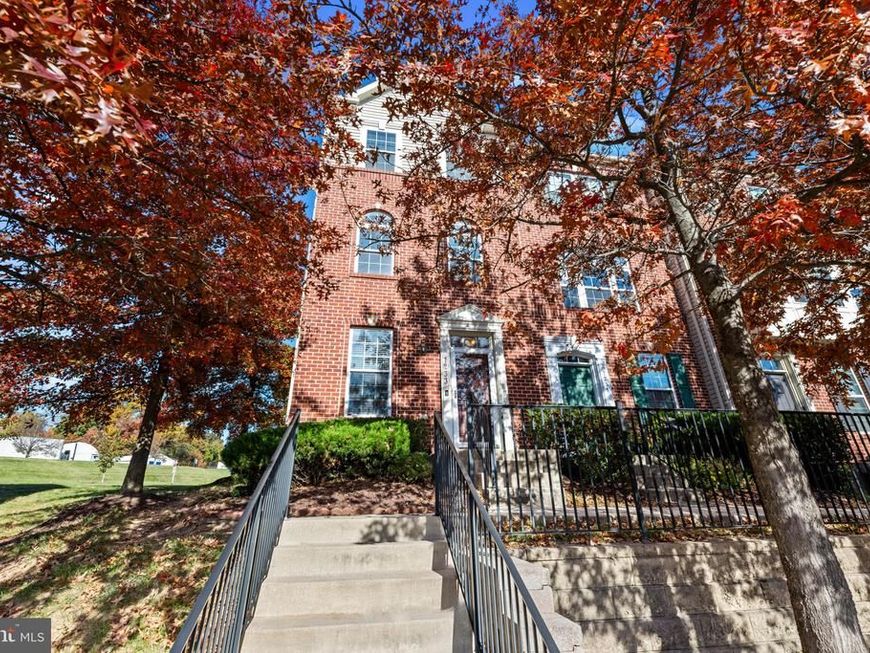
Beautifully appointed end-of-row townhouse residence offering 3 bedrooms, 3 full bathrooms, and 1,424 finished square feet, now available for rent in the conveniently located Howard Square community. // A welcoming entry-level foyer leads to a private bedroom suite featuring an attached full bathroom, offering a versatile space for guests or a home office. This level also provides direct access to the attached two-car garage, complemented by an additional driveway parking space. // The inviting open-concept main level features rich hardwood flooring that flows seamlessly throughout the spacious living room, dining area, and well-appointed kitchen. Charming arched windows fill the living room with natural light, while the dining area is accented by an elegant statement chandelier and classic chair rail molding. The stylish eat-in kitchen features upgraded countertops, stainless steel appliances, a center island, a custom backsplash, and a pantry. A breakfast bar with modern pendant lighting provides additional seating, while direct access to the deck extends the living space outdoors. // Upstairs, two generously sized, carpeted bedrooms include the comfortable primary suite, complete with dual walk-in closets and an attached full bathroom. A second full bathroom and a conveniently located laundry closet with a stacked washer and dryer complete the upper level. // An elevated deck with privacy walls provides an inviting outdoor retreat, ideal for relaxing, dining, or entertaining.
Property Features
Property Type: Rental - Townhouse
Cooling: Central A/C, Ceiling Fan(s)
Fuel Type: Electric
Garage: 1 car attached
Heating: Heat Pump(s)
Home Style: Colonial
Lot Size: 0.03 Acres
Stories: 3.0
Year Built: 2011
Feature Descriptions
Additional Structures: Above Grade, Below Grade
Appliances: Built-In Microwave, Dishwasher, Disposal, Dryer, Exhaust Fan, Icemaker, Microwave, Oven/Range - Electric, Refrigerator, Stainless Steel Appliances, Washer, Water Heater
Exterior: Brick, Mixed, Vinyl Siding
Exterior: Exterior Lighting, Sidewalks
Flooring: Carpet, Hardwood, Vinyl
Interior: Bathroom - Tub Shower, Carpet, Ceiling Fan(s), Chair Railings, Combination Kitchen/Dining, Crown Moldings, Dining Area, Entry Level Bedroom, Floor Plan - Open, Kitchen - Island, Pantry, Primary Bath(s), Recessed Lighting, Upgraded Countertops, Walk-in Closet(s), Wood Floors
Location: Suburban
Lot Dimensions: 0.03 Acre(S)
Parking Features: Attached Garage, Driveway, Off Street, Concrete Driveway
Pet Restrictions: Case by Case Basis
Rooms: Living Room, Dining Room, Primary Bedroom, Bedroom 2,Bedroom 3,Kitchen, Foyer, Laundry, Bathroom 2,Bathroom 3,Primary Bathroom
Sewer: Public Sewer
SQFT Above Finished: 1424
SQFT Total Finished: 1424
Structure Type: End of Row/Townhouse
Total Garage/Parking Spaces: 3
Water: Public
Room Sizes
Primary Bedroom: 15 x 13 Level - Upper 1
Bedroom 2: 10 x 13 Level - Upper 1
Living Room: 12 x 20 Level - Main
Dining Room: 13 x 6 Level - Main
Kitchen: 15 x 9 Level - Main
Bedroom 3: 10 x 9 Level - Lower 1
Local Schools
High School: OAKLAND MILLS
Middle School: THOMAS VIADUCT
Elementary School: HANOVER HILLS
School District: HOWARD COUNTY PUBLIC SCHOOLS
Listed By / Shown By
Listed By
Agency Name: Keller Williams Lucido Agency
Agency Phone: 4104656900
Shown By
Agent Name: The Jane Ginter Group
Agent Phone: Cell: (717) 880-2693
Agency Title: Berkshire Hathaway HomeServices Homesale Realty

 First American


 Corporate Office - 215 S Centerville Rd. Lancaster, PA 17603

7233 Abbey Road | MLS# MDHW2075920
This property located at 7233 Abbey Road, Elkridge, MD 21075 is currently listed for rent with an asking price of $2,900 / Monthly. Abbey Road is located within the HOWARD COUNTY PUBLIC SCHOOLS school district. Search Elkridge real estate on www.gintergroup.com today.