Cell: (717) 880-2693 | Office:(717) 757-7811

BEDS6
BATHS3 full 1 partial
SQUARE FEET4,414
MLS#MDBC2177470
STATUSACTIVE
PROPERTY TYPEResidential - Single Family
SUBDIVISIONKINGSVILLE
SCHOOLBALTIMORE COUNTY PUBLIC SCHOOLS
Property Description
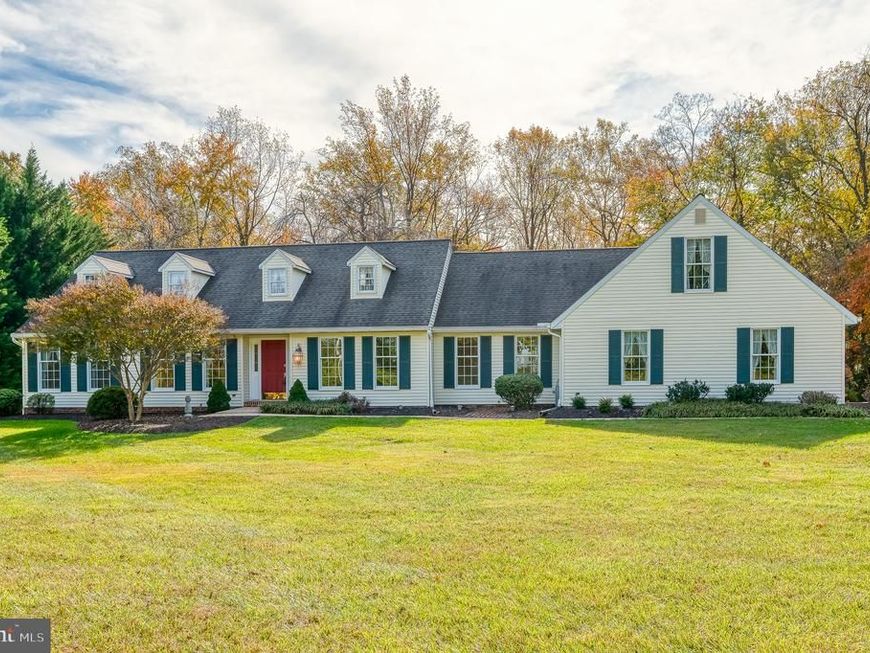
Spacious Rancher on 2.75 Acres in Desirable Kingsville! This home has plenty of indoor and outdoor spaces in a peaceful setting backing to woods! Inside, you'll find a renovated eat-in kitchen featuring granite countertops, stainless steel appliances, backsplash, and a skylight that fills the space with natural light. Hardwood floors flow seamlessly into the inviting family room, complete with a cozy wood-burning fireplace. You'll find fresh neutral paint throughout, along with moldings in the dining and living rooms. The sunroom, complete with recessed lighting, overlooks the expansive rear yard and provides access to the maintenance-free deck. The primary suite features three closets, crown molding, a beautifully renovated private bathroom, and direct access to the rear deck. There are two more bedrooms along with an additional full bath. A convenient laundry room/drop zone with powder room connects to a dedicated office, which also offers a separate entrance from the garage. The finished walkout lower level extends living space with a generous rec room, bedroom, bonus rooms, full bath, additional storage, and direct access to the rear patio. Outside, enjoy 2.75 acres of privacy, mature trees, and plenty of room for outdoor activities.
Property Features
Property Type: Residential - Single Family
Basement: Yes
Basement: Connecting Stairway, Daylight, Partial, Fully Finished, Heated, Improved, Walkout Level, Windows
Cooling: Ceiling Fan(s), Central A/C
Fireplaces: 1
Fuel Type: Oil
Garage: 2
Heating: Heat Pump(s)
Home Style: Ranch/Rambler
Lot Size: 2.75 Acres
Roof Type: Architectural Shingle
Stories: 2.0
Taxes: $5,117
Year Built: 1985
Feature Descriptions
Accessibility: 2+ Access Exits
Additional Structures: Above Grade, Below Grade
Appliances: Built-In Microwave, Dryer, Exhaust Fan, Icemaker, Oven/Range - Electric, Refrigerator, Stainless Steel Appliances, Washer, Water Heater, Dishwasher
Exterior: Vinyl Siding
Fireplace: Mantel(s), Wood
Flooring: Carpet, Hardwood, Ceramic Tile, Luxury Vinyl Plank
Interior: Attic, Bathroom - Stall Shower, Bathroom - Tub Shower, Breakfast Area, Carpet, Ceiling Fan(s), Chair Railings, Crown Moldings, Dining Area, Entry Level Bedroom, Family Room Off Kitchen, Formal/Separate Dining Room, Kitchen - Eat-In, Kitchen - Table Space, Pantry, Primary Bath(s), Recessed Lighting, Skylight(s), Upgraded Countertops, Walk-in Closet(s), Window Treatments, Wood Floors
Lot: Backs to Trees
Lot Dimensions: 2.75 Acre(S)
Parking Features: Paved Driveway
Parking Notes: 10 Total Parking Spaces
Rooms: Living Room, Dining Room, Primary Bedroom, Bedroom 2,Bedroom 3,Bedroom 4,Bedroom 5,Kitchen, Family Room, Foyer, Sun/Florida Room, Laundry, Office, Recreation Room, Bedroom 6,Bathroom 2,Bathroom 3,Bonus Room, Primary Bathroom, Half Bath
Sewer: Septic Exists
Special View Info: Trees/Woods
SQFT Above Finished: 2414
SQFT Below Finished: 2000
SQFT Total Finished: 4414
Structure Type: Detached
Total Garage/Parking Spaces: 10
Water: Well
Windows: Replacement, Screens, Vinyl Clad
Room Sizes
Living Room: 14 x 16 Level - Main
Dining Room: 15 x 12 Level - Main
Kitchen: 19 x 11 Level - Main
Family Room: 18 x 15 Level - Main
Sun/Florida Room: 19 x 12 Level - Main
Primary Bedroom: 15 x 21 Level - Main
Bedroom 2: 14 x 14 Level - Main
Bedroom 3: 11 x 14 Level - Main
Bathroom 2: 8 x 7 Level - Main
Half Bath: 3 x 6 Level - Main
Office: 15 x 10 Level - Main
Foyer: 6 x 8 Level - Main
Bedroom 5: 16 x 20 Level - Lower 1
Bathroom 3: 9 x 7 Level - Lower 1
Recreation Room: 29 x 34 Level - Lower 1
Bedroom 4: 11 x 12 Level - Lower 1
Bonus Room: 11 x 11 Level - Lower 1
Primary Bathroom: 8 x 14 Level - Main
Laundry: 11 x 10 Level - Main
Bedroom 6: 14 x 9 Level - Lower 1
Local Schools
High School: PERRY HALL
Middle School: PERRY HALL
Elementary School: KINGSVILLE
School District: BALTIMORE COUNTY PUBLIC SCHOOLS
Listed By / Shown By
Listed By
Agency Name: American Premier Realty, LLC
Agency Phone: 4435120090
Shown By
Agent Name: The Jane Ginter Group
Agent Phone: Cell: (717) 880-2693
Agency Title: Berkshire Hathaway HomeServices Homesale Realty

 First American
Estimate Your Payment
Estimated Payment
$ 2,062.62 per month $1,446.62 Principal & Interest $426.42 Property Tax $189.58 Homeowner's Insurance

 Corporate Office - 215 S Centerville Rd. Lancaster, PA 17603

7701 Bradshaw Road | MLS# MDBC2177470
This single family home located at 7701 Bradshaw Road, Kingsville, MD 21087 is currently listed for sale with an asking price of $650,000. This property was built in 1985 and has 6 bedrooms and 3 full and 1 partial baths with 4414 sq. ft. Bradshaw Road is located in the KINGSVILLE subdivision within the BALTIMORE COUNTY PUBLIC SCHOOLS school district. Search KINGSVILLE real estate on www.gintergroup.com today.