Cell: (717) 880-2693 | Office:(717) 757-7811

BEDS3
BATHS1 full
SQUARE FEET1,625
MLS#DEKT2051828
STATUSACTIVE
PROPERTY TYPEResidential - Single Family
SUBDIVISIONLONDON VIL
SCHOOLCAESAR RODNEY
Property Description
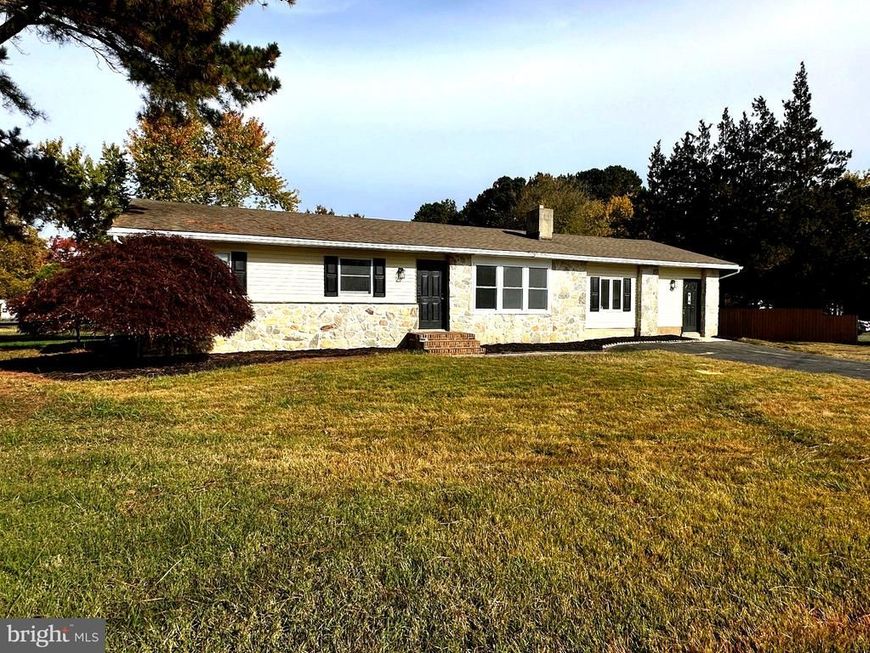
Located in the highly desirable Caesar Rodney School District, this just renovated 3-bedroom, 1-bath home sits on 1.9 scenic country acres complete with its own private pond and dock. Freshly painted with brand-new flooring, new appliances, and a brand-new A/C unit, this turnkey home is ready for you to move right in. The main level offers a full basement with partially finished flexible space, plus a huge rustic family room featuring a cozy wood stove and a wet bar—perfect for hosting and relaxation. Step outside to enjoy the rear deck, fenced yard, and a peaceful country setting. The property offers unmatched utility with a detached oversized garage equipped with a full bath, electricity, and a gas line for heat, making it an ideal setup for vehicles, a workshop, hobbies, or additional flexible space. Two large sheds and a dedicated kennel/chicken coop provide even more storage and country living options. This is a rare opportunity for buyers seeking space, privacy, top-tier schools, and a true country feel.
Property Features
Property Type: Residential - Single Family
Basement: Yes
Basement: Full, Partially Finished
Cooling: Central A/C
Fireplaces: 1
Fuel Type: Propane - Leased
Heating: 90% Forced Air
Home Style: Ranch/Rambler
Lot Size: 1.90 Acres
Stories: 1.0
Taxes: $1,587
Year Built: 1973
Feature Descriptions
Additional Structures: Above Grade, Below Grade
Exterior: Vinyl Siding, Stone
Exterior: Exterior Lighting, Outbuilding(s)
Fireplace: Free Standing
Flooring: Luxury Vinyl Plank, Carpet
Interior: Family Room Off Kitchen
Lot: Pond
Lot Dimensions: 1.90 Acre(S)
Parking Features: Asphalt Driveway
Parking Notes: 6 Total Parking Spaces
Sewer: Public Sewer
SQFT Above Finished: 1625
SQFT Total Finished: 1625
Structure Type: Detached
Total Garage/Parking Spaces: 6
Utilities: Propane
Water: Well
Local Schools
School District: CAESAR RODNEY
Listed By / Shown By
Listed By
Agency Name: RE/MAX Horizons
Agency Phone: 3026784300
Shown By
Agent Name: The Jane Ginter Group
Agent Phone: Cell: (717) 880-2693
Agency Title: Berkshire Hathaway HomeServices Homesale Realty

 First American
Estimate Your Payment
Estimated Payment
$ 1,038.20 per month $800.98 Principal & Interest $132.25 Property Tax $104.97 Homeowner's Insurance

 Corporate Office - 215 S Centerville Rd. Lancaster, PA 17603

819 Millchop Lane | MLS# DEKT2051828
This single family home located at 819 Millchop Lane , Magnolia, DE 19962 is currently listed for sale with an asking price of $359,900. This property was built in 1973 and has 3 bedrooms and 1 full baths with 1625 sq. ft. Millchop Lane is located in the LONDON VIL subdivision within the CAESAR RODNEY school district. Search LONDON VIL real estate on www.gintergroup.com today.