Cell: (717) 880-2693 | Office:(717) 757-7811

BEDS3
BATHS2 full 1 partial
SQUARE FEET1,775
MLS#DENC2113234
STATUSACTIVE
PROPERTY TYPEResidential - Single Family
SUBDIVISIONWILMINGTON
SCHOOLRED CLAY CONSOLIDATED
Property Description
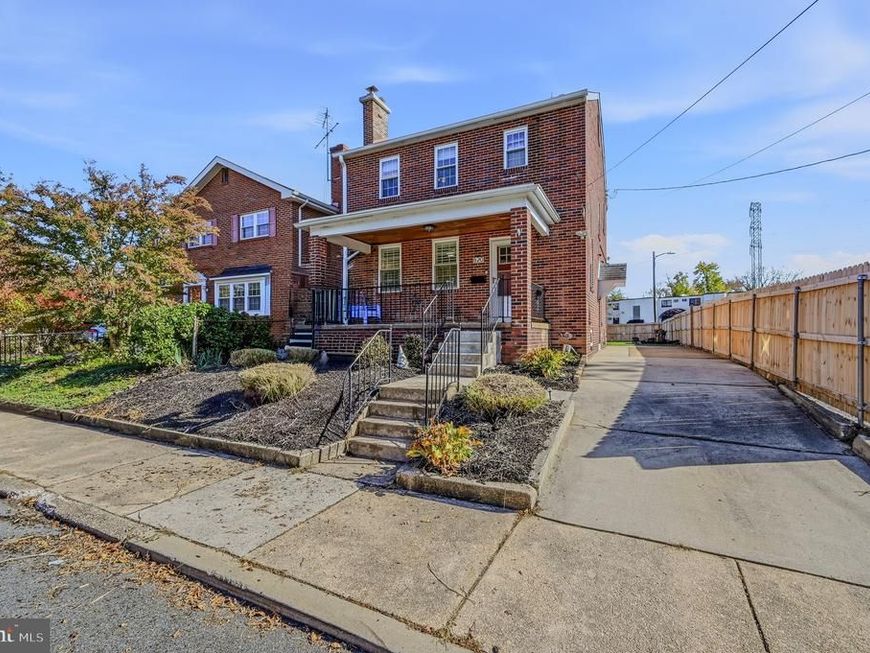
Welcome to 820 Woodlawn Ave located off Pennsylvania Ave in Wilmington. A two-story brick colonial style home was crafted in 1951, renovated in 2020 by Ash Home Improvements offers a turn-key experience heightened with the inclusion of the furnishings. From the inviting covered front porch throughout this 3-bedroom, 2.1 bath home, it is easy to see the pride in ownership. This home’s features are numerous. The lower-level shines with the expansive walk-in shower just off the finished basement/flex area. The main floor has a conveniently located side entrance steps away from the well-appointed kitchen with white cabinetry, granite countertops and stainless-steel appliances and a 1/2 bath. Room sizes are estimated, Buyer and Agent to confirm. Schedule your tour and be sure to park in the 3-car driveway when you come!
Property Features
Property Type: Residential - Single Family
Basement: Yes
Basement: Full, Outside Entrance, Partially Finished
Cooling: Central A/C
Fireplaces: 1
Fuel Type: Natural Gas
Heating: Radiator
Home Style: Colonial
Lot Size: 0.10 Acres
Roof Type: Shingle
Stories: 2.0
Taxes: $3,398
Year Built: 1951
Feature Descriptions
Additional Structures: Above Grade, Below Grade
Building Name: NONE AVAILABLE
Electric: 200+ Amp Service
Exterior: Brick
Exterior: Sidewalks, Street Lights
Fencing: Chain Link, Panel, Rear
Fireplace: Insert, Other
Lot: Landscaping, Level, Rear Yard
Lot Dimensions: 0.10 Acre(S)
Parking Features: Paved Parking, Private
Parking Notes: 3 Total Parking Spaces
Rooms: Living Room, Dining Room, Primary Bedroom, Bedroom 2,Bedroom 3,Kitchen, Family Room, Laundry, Full Bath, Half Bath
Sewer: Public Sewer
SQFT Above Finished: 1375
SQFT Below Finished: 400
SQFT Total Finished: 1775
Structure Type: Detached
Total Garage/Parking Spaces: 3
Water: Public
Room Sizes
Living Room: 25 x 16 Level - Main
Dining Room: 12 x 16 Level - Main
Kitchen: 10 x 16 Level - Main
Family Room: 23 x 14 Level - Lower 1
Laundry: 10 x 16 Level - Lower 1
Primary Bedroom: 16 x 12 Level - Upper 1
Bedroom 2: 12 x 14 Level - Upper 1
Bedroom 3: 11 x 10 Level - Upper 1
Local Schools
School District: RED CLAY CONSOLIDATED
Listed By / Shown By
Listed By
Agency Name: Patterson-Schwartz-OceanView
Agency Phone: 3025371300
Shown By
Agent Name: The Jane Ginter Group
Agent Phone: Cell: (717) 880-2693
Agency Title: Berkshire Hathaway HomeServices Homesale Realty

 First American
Estimate Your Payment
Estimated Payment
$ 1,466.27 per month $1,046.02 Principal & Interest $283.17 Property Tax $137.08 Homeowner's Insurance

 Corporate Office - 215 S Centerville Rd. Lancaster, PA 17603

820 Woodlawn Avenue | MLS# DENC2113234
This single family home located at 820 Woodlawn Avenue, Wilmington, DE 19805 is currently listed for sale with an asking price of $470,000. This property was built in 1951 and has 3 bedrooms and 2 full and 1 partial baths with 1775 sq. ft. Woodlawn Avenue is located in the WILMINGTON subdivision within the RED CLAY CONSOLIDATED school district. Search WILMINGTON real estate on www.gintergroup.com today.