Cell: (717) 880-2693 | Office:(717) 757-7811

BEDS3
BATHS2 full
SQUARE FEET1,352
MLS#MDAA2156956
STATUSACTIVE
PROPERTY TYPEResidential - Single Family
SUBDIVISIONPASADENA
SCHOOLANNE ARUNDEL COUNTY PUBLIC SCHOOLS
Property Description
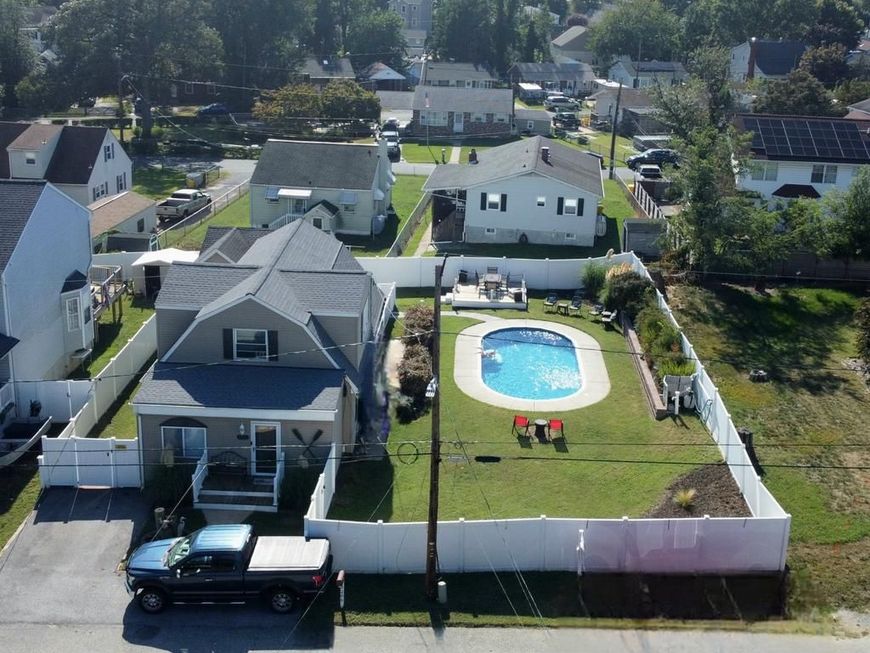
Welcome to the water-privileged community of Orchard Beach, where a community beach and boat ramp are just around the corner! Your new home offers the perfect backyard retreat, complete with a beautiful in-ground swimming pool, pool/guest house, extensive landscaping, and a 6-foot vinyl privacy fence—creating your own private oasis for relaxing and entertaining. Inside, you’ll find a thoughtfully designed layout featuring convenient first-floor bedrooms and a first-floor washer and dryer. The kitchen and bathrooms have been tastefully updated, and the home features an upgraded 200-amp electrical service. Enjoy added peace of mind for years to come with a brand-new roof and new HVAC system. Whether you’re spending summer days by the pool, enjoying the nearby community beach, or launching your boat from the neighborhood ramp, this home offers the perfect blend of comfort, convenience, and the Orchard Beach lifestyle you’ve been waiting for!
Property Features
Property Type: Residential - Single Family
Basement: Yes
Basement: Other, Unfinished, Interior Access
Cooling: Ceiling Fan(s), Central A/C
Fuel Type: Electric
Heating: Heat Pump(s)
Home Style: Colonial
Lot Size: 0.18 Acres
Stories: 3.0
Taxes: $3,981
Year Built: 1929
Feature Descriptions
Additional Structures: Above Grade, Below Grade
Exterior: Vinyl Siding
Fencing: Privacy, Vinyl
Interior: Dining Area
Lake Name: Stoney
Lot Dimensions: 0.18 Acre(S)
Sewer: Public Sewer
SQFT Above Finished: 1352
SQFT Total Finished: 1352
Structure Type: Detached
Water: Public
Local Schools
High School: NORTHEAST
Middle School: NORTHEAST
Elementary School: SOLLEY
School District: ANNE ARUNDEL COUNTY PUBLIC SCHOOLS
Listed By / Shown By
Listed By
Agency Name: RE/MAX Executive
Agency Phone: 4432741900
Shown By
Agent Name: The Jane Ginter Group
Agent Phone: Cell: (717) 880-2693
Agency Title: Berkshire Hathaway HomeServices Homesale Realty

 First American
Estimate Your Payment
Estimated Payment
$ 1,338.39 per month $890.00 Principal & Interest $331.75 Property Tax $116.64 Homeowner's Insurance

 Corporate Office - 215 S Centerville Rd. Lancaster, PA 17603
8206 W End Drive W | MLS# MDAA2156956
This single family home located at 8206 W End Drive W, Orchard Beach, MD 21226 is currently listed for sale with an asking price of $399,900. This property was built in 1929 and has 3 bedrooms and 2 full baths with 1352 sq. ft. W End Drive W is located in the PASADENA subdivision within the ANNE ARUNDEL COUNTY PUBLIC SCHOOLS school district. Search PASADENA real estate on www.gintergroup.com today.