Cell: (717) 880-2693 | Office:(717) 757-7811

BEDS4
BATHS2 full 1 partial
SQUARE FEET2,523
MLS#MDBC2176914
STATUSACTIVE UNDER CONTRACT
PROPERTY TYPEResidential - Single Family
SUBDIVISIONLAURELDALE
SCHOOLBALTIMORE COUNTY PUBLIC SCHOOLS
Property Description
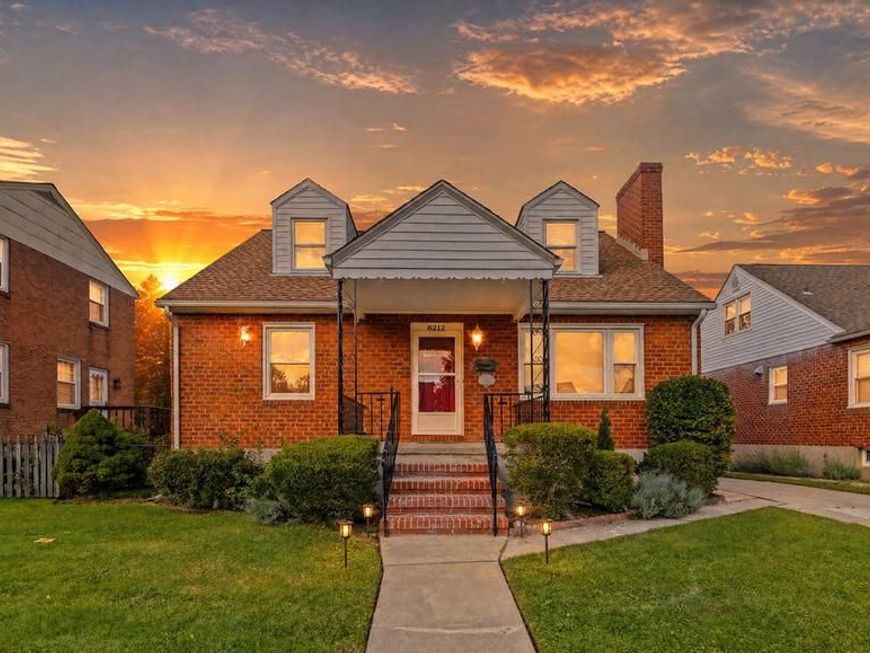
Welcome to the best trick or treating neighborhood Parkville has to offer! Between the amazing neighbors and the modern renovations of this charming cape cod, you're going to fall in love. The natural light hits the hardwood floors perfectly, giving a warm and cozy feel. You'll find a large kitchen with cherry wood 42inch cabinets, stainless steal appliances, and a perfectly sized island that opens into a dining room. With four dedicated bedrooms, you can have enough space for a growing family OR bonus rooms like a home gym, office or otherwise. All bedrooms are main or upper level, which means the basement can be used as you see fit! Storage, entertaining or more communal space, the options are endless. What makes this home more desirable are the updates you won't have to worry about. That includes: a new furnace & HVAC (2025), the roof is 10 years old, a new toilet in basement half bath (2026), front/back doors (2018), double pane energy efficient Windows (2019), water heater (2020), in addition to light fixtures, mirrors, handles and more. Schedule your private tour today!
Property Features
Property Type: Residential - Single Family
Basement: Yes
Basement: Connecting Stairway, Fully Finished, Interior Access, Outside Entrance, Rear Entrance, Windows
Cooling: Ceiling Fan(s), Central A/C
Fireplaces: 1
Fuel Type: Natural Gas
Heating: Forced Air
Home Style: Cape Cod
Lot Size: 0.13 Acres
Stories: 3.0
Taxes: $4,297
Year Built: 1957
Feature Descriptions
Additional Structures: Above Grade, Below Grade
Exterior: Brick
Flooring: Hardwood, Carpet
Lot Dimensions: 0.13 Acre(S)
Number of Rooms: 4
Sewer: Public Sewer
SQFT Above Finished: 1683
SQFT Below Finished: 840
SQFT Total Finished: 2523
Structure Type: Detached
Water: Public
Local Schools
Elementary School: VILLA CRESTA
School District: BALTIMORE COUNTY PUBLIC SCHOOLS
Listed By / Shown By
Listed By
Agency Name: Next Step Realty
Agency Phone: 4439012200
Shown By
Agent Name: The Jane Ginter Group
Agent Phone: Cell: (717) 880-2693
Agency Title: Berkshire Hathaway HomeServices Homesale Realty

 First American
Estimate Your Payment
Estimated Payment
$ 1,302.05 per month $834.59 Principal & Interest $358.08 Property Tax $109.38 Homeowner's Insurance

 Corporate Office - 215 S Centerville Rd. Lancaster, PA 17603

8212 Evergreen Drive | MLS# MDBC2176914
This single family home located at 8212 Evergreen Drive, Baltimore, MD 21234 is currently listed for sale with an asking price of $375,000. This property was built in 1957 and has 4 bedrooms and 2 full and 1 partial baths with 2523 sq. ft. Evergreen Drive is located in the LAURELDALE subdivision within the BALTIMORE COUNTY PUBLIC SCHOOLS school district. Search LAURELDALE real estate on www.gintergroup.com today.