Cell: (717) 880-2693 | Office:(717) 757-7811

BEDS4
BATHS2 full 1 partial
SQUARE FEET2,200
MLS#MDTA2015508
STATUSCOMING SOON
PROPERTY TYPEResidential - Single Family
SUBDIVISIONMATTHEWSTOWN RUN
SCHOOLTALBOT COUNTY PUBLIC SCHOOLS
Property Description
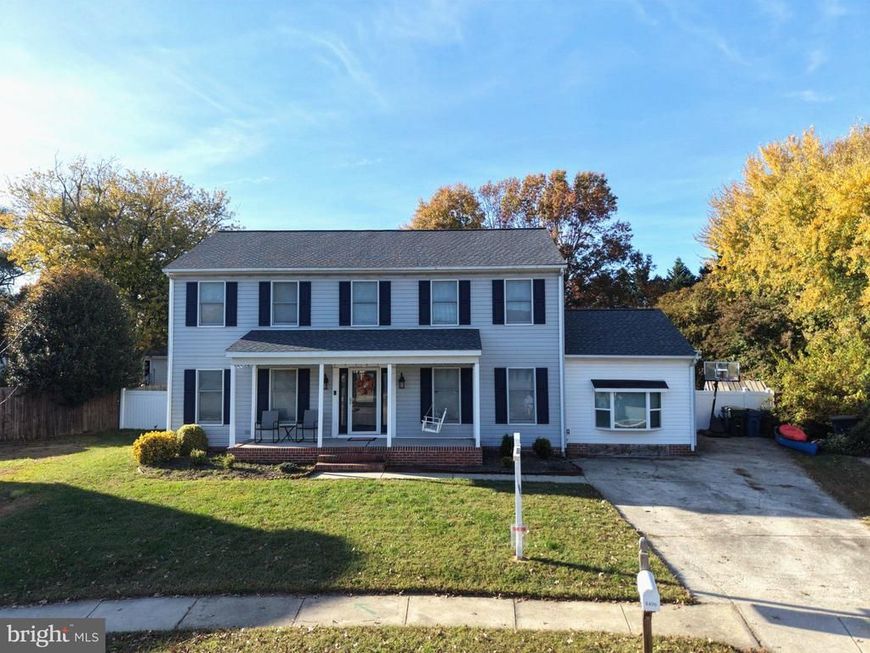
Welcome to 8496 Colony Circle in the desirable Matthewstown Run neighborhood! This well-maintained 4-bedroom, 2.5-bath home offers a great combination of comfortable living space and outdoor amenities. The home features an updated kitchen with stainless steel appliances, a newer roof, and a welcoming front porch. Out back, you'll find a spacious rear yard with a large deck and above-ground pool, providing plenty of room for entertaining friends and family or enjoying the warmer months. Conveniently located just minutes from downtown Easton, with easy access to local shops, restaurants, schools, and other amenities. Don't miss this great opportunity to own a home in the established Matthewstown Run community!
Property Features
Property Type: Residential - Single Family
Cooling: Central A/C
Fireplaces: 1
Fuel Type: Natural Gas
Heating: Forced Air
Home Style: Colonial
Lot Size: 0.33 Acres
Roof Type: Asphalt
Stories: 2.0
Taxes: $4,624
Year Built: 1996
Feature Descriptions
Additional Structures: Above Grade
Appliances: Dishwasher, Dryer, Refrigerator, Stove, Washer
Exterior: Vinyl Siding
Fencing: Fully, Rear
Fireplace: Wood
Interior: Kitchen - Table Space, Dining Area, Primary Bath(s), Wood Floors, Floor Plan - Traditional
Lot: Landscaping
Lot Dimensions: 0.33 Acre(S)
Municipality: EASTON
Sewer: Public Sewer
SQFT Above Finished: 2200
SQFT Total Finished: 2200
Structure Type: Detached
Swimming Pool: Above Ground
Water: Public
Local Schools
School District: TALBOT COUNTY PUBLIC SCHOOLS
Listed By / Shown By
Listed By
Agency Name: Benson & Mangold, LLC
Agency Phone: 4108226665
Shown By
Agent Name: The Jane Ginter Group
Agent Phone: Cell: (717) 880-2693
Agency Title: Berkshire Hathaway HomeServices Homesale Realty

 First American
Estimate Your Payment
Estimated Payment
$ 1,543.01 per month $1,023.54 Principal & Interest $385.33 Property Tax $134.14 Homeowner's Insurance

 Corporate Office - 215 S Centerville Rd. Lancaster, PA 17603

8496 Colony Circle | MLS# MDTA2015508
This single family home located at 8496 Colony Circle, Easton, MD 21601 is currently listed for sale with an asking price of $459,900. This property was built in 1996 and has 4 bedrooms and 2 full and 1 partial baths with 2200 sq. ft. Colony Circle is located in the MATTHEWSTOWN RUN subdivision within the TALBOT COUNTY PUBLIC SCHOOLS school district. Search MATTHEWSTOWN RUN real estate on www.gintergroup.com today.