Cell: (717) 880-2693 | Office:(717) 757-7811

BEDS4
BATHS3 full 1 partial
SQUARE FEET4,752
MLS#PAAD2026480
STATUSACTIVE
PROPERTY TYPEResidential - Single Family
SUBDIVISIONLINKS AT GETTYSBURG
SCHOOLGETTYSBURG AREA
Property Description
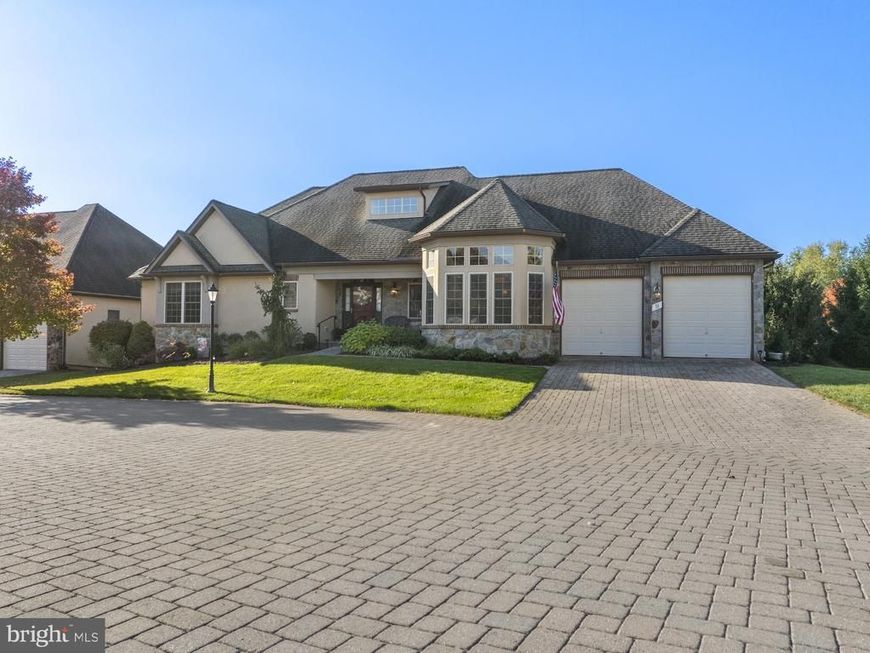
Welcome to The Courtyards at The Links at Gettysburg! This immaculately maintained, turn-key ranch-style home offers an impressive 2,832 square feet of main-level living space, complemented by an additional 2,449 square feet of finished walk-out lower-level living space. Thoughtfully designed with an expansive open floor plan, this beautiful home features hardwood flooring, elegant crown molding and chair rail, a formal dining room, and a spacious gourmet kitchen complete with a large center island, newer granite countertops, and an extra-large walk-in pantry. The inviting family room features a new gas fireplace, while the sunroom provides the perfect place to relax and enjoy the views. The main level offers two private bedroom suites, plus an additional bedroom that would also make an ideal home office or den. The impressive walk-out lower level expands your entertaining and lifestyle possibilities with a theater room, exercise room, kitchenette, and abundant additional living space. Numerous upgrades and improvements include a Generac whole-house generator, Trane HVAC system, ADT security system, Interstate garage doors, water softener, 36-inch cooktop, LG refrigerator, wall-mounted chimney hood, new main-level carpeting, new storm door, and an inviting front porch enhanced with flagstone, pavers, and iron railings. Roof replaced in 2019. Enjoy the exceptional lifestyle offered at The Links at Gettysburg, featuring an award-winning golf course, on-site fitness center, swimming pool, walking trails, tennis courts, and basketball courts. Conveniently located just minutes from historic Gettysburg and the Pennsylvania/Maryland state line. A rare opportunity to enjoy spacious, comfortable living in a sought-after community. Truly a must-see home!
Property Features
Property Type: Residential - Single Family
Basement: Yes
Basement: Full, Fully Finished, Walkout Level, Sump Pump
Cooling: Ceiling Fan(s), Central A/C
Fireplaces: 1
Fuel Type: Propane - Metered
Garage: 2
Heating: Forced Air, Heat Pump(s)
Home Style: Ranch/Rambler
Lot Size: 0.19 Acres
Roof Type: Architectural Shingle
Stories: 2.0
Taxes: $7,971
Year Built: 2006
Feature Descriptions
Accessibility: 2+ Access Exits
Additional Structures: Above Grade, Below Grade
Appliances: Built-In Microwave, Cooktop, Dishwasher, Dryer, Oven - Double, Refrigerator, Range Hood, Stainless Steel Appliances, Washer, Water Heater
Community Amenities: Club House, Dog Park, Common Grounds, Fitness Center, Golf Course Membership Available, Tennis Courts, Swimming Pool
Electric: 200+ Amp Service
Exterior: Stone, Stucco
Exterior: Exterior Lighting
Flooring: Carpet, Ceramic Tile, Wood
HOA Fee: $250.00/Monthly
Interior: 2nd Kitchen, Bathroom - Soaking Tub, Bathroom - Tub Shower, Bathroom - Walk-In Shower, Breakfast Area, Built-Ins, Butlers Pantry, Carpet, Ceiling Fan(s), Crown Moldings, Dining Area, Entry Level Bedroom, Family Room Off Kitchen, Formal/Separate Dining Room, Kitchen - Island, Kitchenette, Pantry, Primary Bath(s), Recessed Lighting, Upgraded Countertops, Walk-in Closet(s), Window Treatments, Wood Floors
Lot Dimensions: 0.19 Acre(S)
Municipality: MOUNT JOY TWP
Parking Notes: 4 Total Parking Spaces
Pet Restrictions: Cats OK, Dogs OK
Rooms: Living Room, Dining Room, Primary Bedroom, Bedroom 2,Bedroom 4,Kitchen, Family Room, Bedroom 1,Exercise Room, Media Room, Primary Bathroom, Full Bath, Half Bath
Sewer: Public Sewer
SQFT Above Finished: 2526
SQFT Below Finished: 2226
SQFT Total Finished: 4752
Structure Type: Detached
Total Garage/Parking Spaces: 4
Utilities: Electric Available, Cable TV Available, Phone Available, Propane, Sewer Available, Water Available
Water: Public
Room Sizes
Living Room: 20 x 31 Level - Main
Dining Room: 13 x 16 Level - Main
Kitchen: 17 x 26 Level - Main
Family Room: 17 x 17 Level - Main
Half Bath: 5 x 5 Level - Main
Bedroom 1: 16 x 16 Level - Main
Bedroom 2: 10 x 12 Level - Main
Primary Bedroom: 19 x 17 Level - Main
Primary Bathroom: 11 x 12 Level - Main
Family Room: 39 x 15 Level - Lower 1
Full Bath: 12 x 8 Level - Lower 1
Bedroom 4: 13 x 22 Level - Lower 1
Kitchen: 13 x 13 Level - Lower 1
Media Room: 11 x 21 Level - Lower 1
Exercise Room: 20 x 13 Level - Lower 1
Local Schools
School District: GETTYSBURG AREA
Listed By / Shown By
Listed By
Agency Name: Sites Realty, Inc.
Agency Phone: 7173344674
Shown By
Agent Name: The Jane Ginter Group
Agent Phone: Cell: (717) 880-2693
Agency Title: Berkshire Hathaway HomeServices Homesale Realty

 First American
Estimate Your Payment
Estimated Payment
$ 2,501.58 per month $1,624.44 Principal & Interest $664.25 Property Tax $212.89 Homeowner's Insurance

 Corporate Office - 215 S Centerville Rd. Lancaster, PA 17603

9 Evergreen Court | MLS# PAAD2026480
This single family home located at 9 Evergreen Court, Gettysburg, PA 17325 is currently listed for sale with an asking price of $729,900. This property was built in 2006 and has 4 bedrooms and 3 full and 1 partial baths with 4752 sq. ft. Evergreen Court is located in the LINKS AT GETTYSBURG subdivision within the GETTYSBURG AREA school district. Search LINKS AT GETTYSBURG real estate on www.gintergroup.com today.