Cell: (717) 880-2693 | Office:(717) 757-7811

BEDS6
BATHS7 full 2 partial
SQUARE FEET7,758
MLS#MDBC2179712
STATUSACTIVE
PROPERTY TYPEResidential - Single Family
SUBDIVISIONIVY HILL
SCHOOLBALTIMORE COUNTY PUBLIC SCHOOLS
Property Description
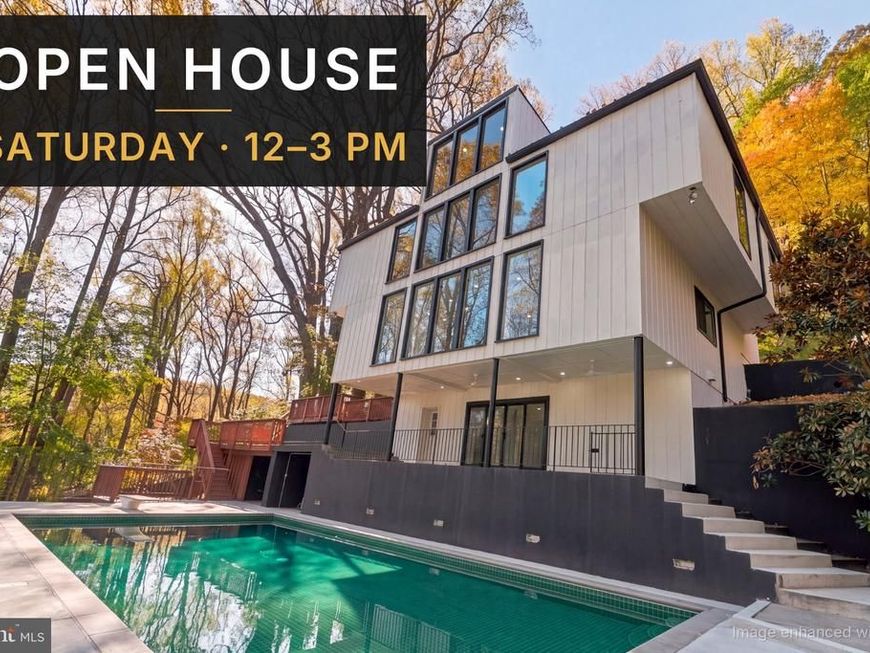
Welcome to 903 Ivy Hill Rd — an extraordinary, fully reimagined Hunt Valley estate offering 7,800 square feet of refined living, with 6 bedrooms, 7 full and 2 half baths. *** Arrive through an automatic, code-access gate and follow a long, tree-lined drive to a secluded setting *** New architectural shingle roof *** New energy-efficient windows throughout *** New high-efficiency HVAC with three-zone climate control for year-round comfort throughout the home *** New water heaters *** New solid white oak wide-plank floors *** All-new modern kitchen designed for both everyday living and effortless entertaining *** Here the line between home and landscape quietly disappears — the same natural stone that winds through the garden walkways continues across the entry floor, welcoming you in as if the path never ended *** Distinctive brick architectural elements add warmth, character and depth *** Soaring vaulted ceilings and walls of floor-to-ceiling glass invite the woods inside, filling every level with natural light and ever-changing treetop views *** Dramatic two-story great room with balcony overlook, framed by bespoke wood-and-iron railings *** Thoughtfully designed with two distinct wings — the east wing hosts the great room and four bedrooms, while the west wing offers a private retreat with the primary suite and a guest suite *** Generous bedroom suites with oversized windows that bring the outdoors in *** Custom built-in wardrobes crafted in rich wood *** Multiple decks and terraces extend the living space into the landscape for outdoor dining and gatherings *** Detached three-car garage *** Private, wooded setting just steps from the Baisman Run trailhead at Oregon Ridge Park, with miles of hiking trails at your door, yet minutes from Hunt Valley’s finest shopping, dining and I-83 *** Exceptional flexibility for multi-generational living, executive home offices and gracious entertaining *** A truly singular offering *** You’ve admired it from the road; now step inside and experience this modern masterpiece in person
Property Features
Property Type: Residential - Single Family
Basement: Yes
Basement: Fully Finished
Cooling: Central A/C
Fireplaces: 1
Fuel Type: Oil, Electric
Garage: 3
Heating: Heat Pump(s)
Home Style: Contemporary
Lot Size: 1.58 Acres
Roof Type: Architectural Shingle, Flat
Stories: 4.0
Taxes: $0
Year Built: 1978
Feature Descriptions
Accessibility: Entry Slope <1', Level Entry - Main,2+ Access Exits,36"+ wide Halls, Mobility Improvements, Ramp - Main Level
Additional Structures: Above Grade, Below Grade
Appliances: Dishwasher, Cooktop, Disposal, Energy Efficient Appliances, Exhaust Fan, Washer/Dryer Hookups Only
Electric: 200+ Amp Service
Exterior: Stone, Brick
Exterior: Exterior Lighting
Fireplace: Wood
Flooring: Hardwood, Stone
Interior: 2nd Kitchen, Bar, Bathroom - Soaking Tub, Bathroom - Stall Shower, Bathroom - Tub Shower, Built-Ins, Combination Kitchen/Living, Exposed Beams, Family Room Off Kitchen, Floor Plan - Open, Kitchen - Gourmet, Primary Bath(s), Wet/Dry Bar, Wood Floors
Location: Creek/Stream
Lot: Backs - Parkland, Landscaping, Partly Wooded, Premium, Private, Secluded, Trees/Wooded
Lot Dimensions: 1.58 Acre(S)
Parking Features: Asphalt Driveway, Circular Driveway, Lighted Parking, Paved Driveway, Private, Shared Driveway
Parking Notes: 3 Total Parking Spaces
Sewer: Private Septic Tank
Special View Info: Trees/Woods
SQFT Above Finished: 6533
SQFT Below Finished: 1225
SQFT Total Finished: 7758
Structure Type: Detached
Swimming Pool: Concrete, In Ground
Total Garage/Parking Spaces: 3
Water: Well
Windows: Energy Efficient, Double Pane
Wooded: Yes
Local Schools
High School: DULANEY
Middle School: RIDGELY
Elementary School: MAYS CHAPEL
School District: BALTIMORE COUNTY PUBLIC SCHOOLS
Listed By / Shown By
Listed By
Agency Name: Cummings & Co. Realtors
Agency Phone: 4108230033
Shown By
Agent Name: The Jane Ginter Group
Agent Phone: Cell: (717) 880-2693
Agency Title: Berkshire Hathaway HomeServices Homesale Realty

 First American
Estimate Your Payment
Estimated Payment
$ 3,774.59 per month $3,337.24 Principal & Interest $0.00 Property Tax (data not provided by mls) $437.35 Homeowner's Insurance

 Corporate Office - 215 S Centerville Rd. Lancaster, PA 17603

903 Ivy Hill Road | MLS# MDBC2179712
This single family home located at 903 Ivy Hill Road, Cockeysville, MD 21030 is currently listed for sale with an asking price of $1,499,500. This property was built in 1978 and has 6 bedrooms and 7 full and 2 partial baths with 7758 sq. ft. Ivy Hill Road is located in the IVY HILL subdivision within the BALTIMORE COUNTY PUBLIC SCHOOLS school district. Search IVY HILL real estate on www.gintergroup.com today.