Cell: (717) 880-2693 | Office:(717) 757-7811

BEDS3
BATHS1 full 1 partial
SQUARE FEET1,120
MLS#PADE2126934
STATUSACTIVE
PROPERTY TYPEResidential - Single Family
SUBDIVISIONDREXEL PARK GARDEN
SCHOOLUPPER DARBY
Property Description
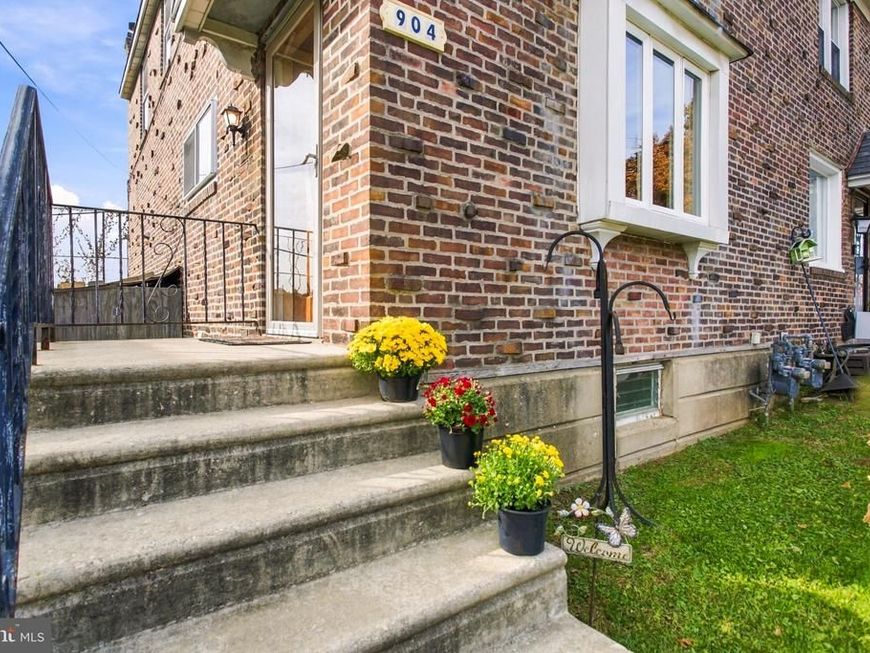
This delightful twin home offers a perfect blend of traditional character and modern comfort. Built in 1950, this residence boasts a warm brick façade and a welcoming neighborhood atmosphere. Step inside to the heart of the home: a bright and airy living area connected to the dining room, kitchen and easy deck access, perfect for gathering with loved ones or enjoying quiet evenings. Three bedrooms and a full hall bathroom make up the 2nd floor. The finished walkout basement provides additional space as well as a half bath, perfect for a home office, playroom, or cozy retreat, allowing you to tailor the home to your lifestyle. With off-street parking for two vehicles, convenience is at your fingertips. Located in a vibrant community, this home is just moments away from local parks, shops, and dining options, making it easy to enjoy all that the area has to offer. Embrace the opportunity to make this charming residence your own!
Upcoming Open Houses
Open House Friday November 6th, 3:00pm - 5:00pm
Open House Saturday November 7th, 2:00pm - 4:00pm
Property Features
Property Type: Residential - Single Family
Basement: Yes
Basement: Full, Walkout Level, Partially Finished
Cooling: Central A/C
Fuel Type: Natural Gas
Heating: Forced Air
Home Style: Traditional
Lot Size: 0.06 Acres
Stories: 2.0
Taxes: $5,964
Year Built: 1950
Feature Descriptions
Additional Structures: Above Grade
Exterior: Brick, Concrete
Lot Dimensions: 0.06 Acre(S)
Municipality: UPPER DARBY TWP
Parking Notes: 2 Total Parking Spaces
Sewer: Public Sewer
SQFT Above Finished: 1120
SQFT Total Finished: 1120
Structure Type: Twin/Semi-Detached
Total Garage/Parking Spaces: 2
Water: Public
Local Schools
School District: UPPER DARBY
Listed By / Shown By
Listed By
Agency Name: KW Greater West Chester
Agency Phone: 6104366500
Shown By
Agent Name: The Jane Ginter Group
Agent Phone: Cell: (717) 880-2693
Agency Title: Berkshire Hathaway HomeServices Homesale Realty

 First American
Estimate Your Payment
Estimated Payment
$ 1,189.24 per month $612.03 Principal & Interest $497.00 Property Tax $80.21 Homeowner's Insurance

 Corporate Office - 215 S Centerville Rd. Lancaster, PA 17603

904 Kenwood Road | MLS# PADE2126934
This single family home located at 904 Kenwood Road, Drexel Hill, PA 19026 is currently listed for sale with an asking price of $275,000. This property was built in 1950 and has 3 bedrooms and 1 full and 1 partial baths with 1120 sq. ft. Kenwood Road is located in the DREXEL PARK GARDEN subdivision within the UPPER DARBY school district. Search DREXEL PARK GARDEN real estate on www.gintergroup.com today.