Cell: (717) 880-2693 | Office:(717) 757-7811

BEDS4
BATHS3 full
SQUARE FEET1,972
MLS#MDBC2179940
Cooperative Broker Compensation: 2.5%
STATUSACTIVE
PROPERTY TYPEResidential - Single Family
SUBDIVISIONCAMPUS HILLS
SCHOOLBALTIMORE COUNTY PUBLIC SCHOOLS
Property Description
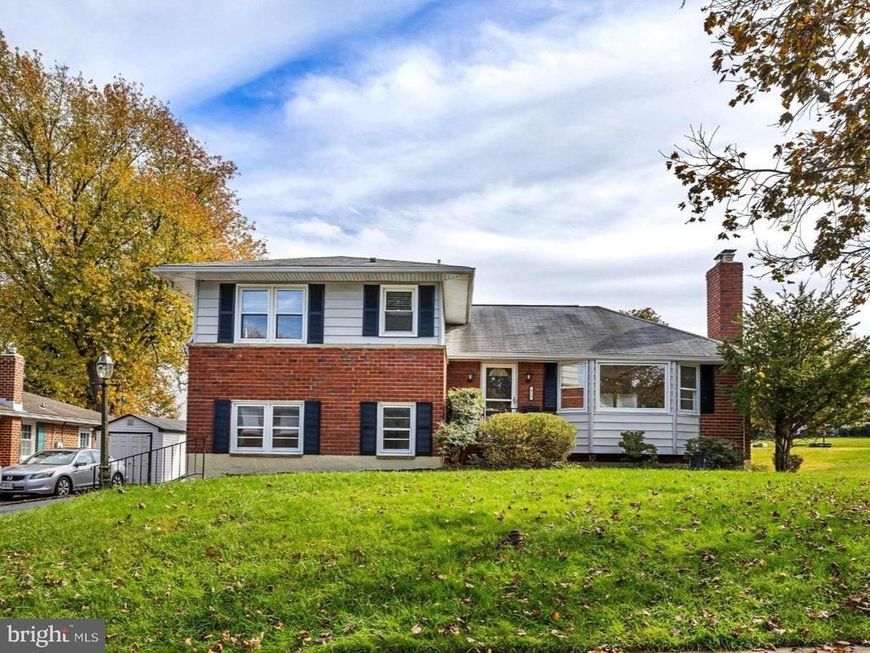
Fabulous offering in most convenient Campus Hills. This split level beauty on a corner lot has been freshly painted and offers an updated kitchen with an open floor on main level. Functional floor plan offering great space. Off street parking. Great value in great location.
Property Features
Property Type: Residential - Single Family
Basement: Yes
Basement: Connecting Stairway, Partial
Cooling: Central A/C, Ceiling Fan(s)
Fireplaces: 1
Fuel Type: Natural Gas
Heating: Baseboard - Hot Water
Home Style: Split Level
Lot Size: 0.24 Acres
Roof Type: Shingle
Stories: 4.0
Taxes: $4,294
Year Built: 1959
Cooperative Broker Compensation: 2.5%
Feature Descriptions
Additional Structures: Above Grade, Below Grade
Appliances: Built-In Microwave, Dishwasher, Disposal, Oven - Self Cleaning, Refrigerator, Stainless Steel Appliances, Water Heater, Washer, Dryer, Icemaker, Stove
Exterior: Brick, Vinyl Siding
Exterior: Exterior Lighting, Sidewalks, Street Lights
Flooring: Hardwood, Ceramic Tile
Interior: Attic, Bathroom - Walk-In Shower, Bathroom - Tub Shower, Built-Ins, Ceiling Fan(s), Combination Kitchen/Dining, Combination Kitchen/Living, Combination Dining/Living, Dining Area, Kitchen - Galley, Kitchen - Island, Pantry, Primary Bath(s), Recessed Lighting, Upgraded Countertops, Window Treatments, Wood Floors
Location: Suburban
Lot: Corner, Front Yard, Landscaping, Rear Yard, SideYard(s)
Lot Dimensions: 0.24 Acre(S)
Parking Features: Concrete Driveway
Parking Notes: 4 Total Parking Spaces
Sewer: Public Sewer
SQFT Above Finished: 1972
SQFT Total Finished: 1972
Structure Type: Detached
Total Garage/Parking Spaces: 4
Water: Public
Windows: Double Hung, Double Pane, Bay/Bow, Screens
Local Schools
School District: BALTIMORE COUNTY PUBLIC SCHOOLS
Listed By / Shown By
Listed By
Agency Name: Berkshire Hathaway HomeServices Homesale Realty
Shown By
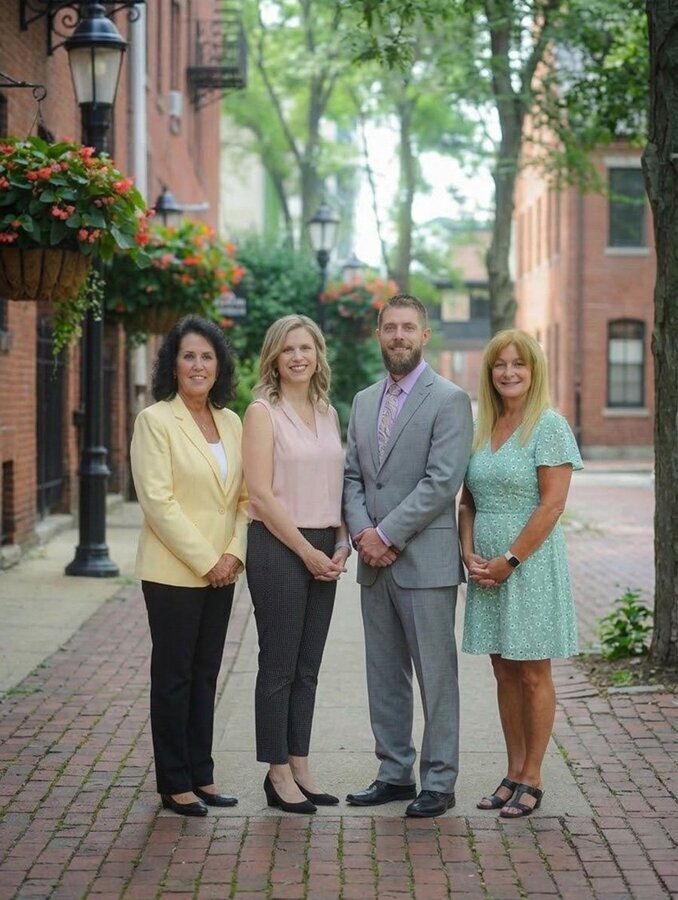
Agent Name: The Jane Ginter Group
Agent Phone: Cell: (717) 880-2693
 First American
Estimate Your Payment
Estimated Payment
$ 1,490.59 per month $1,001.50 Principal & Interest $357.83 Property Tax $131.25 Homeowner's Insurance

 Corporate Office - 215 S Centerville Rd. Lancaster, PA 17603

915 Starbit Road | MLS# MDBC2179940
This single family home located at 915 Starbit Road, Towson, MD 21286 is currently listed for sale by Berkshire Hathaway HomeServices Homesale Realty, with an asking price of $450,000. This property was built in 1959 and has 4 bedrooms and 3 full baths with 1972 sq. ft. Starbit Road is located in the CAMPUS HILLS subdivision within the BALTIMORE COUNTY PUBLIC SCHOOLS school district. Search CAMPUS HILLS real estate on www.gintergroup.com today.