Cell: (717) 880-2693 | Office:(717) 757-7811

BEDS4
BATHS2 full 1 partial
SQUARE FEET3,500
MLS#PAMC2194476
STATUSACTIVE
PROPERTY TYPEResidential - Single Family
SUBDIVISIONPRESERVE AT SALFOR
SCHOOLSOUDERTON AREA
Property Description
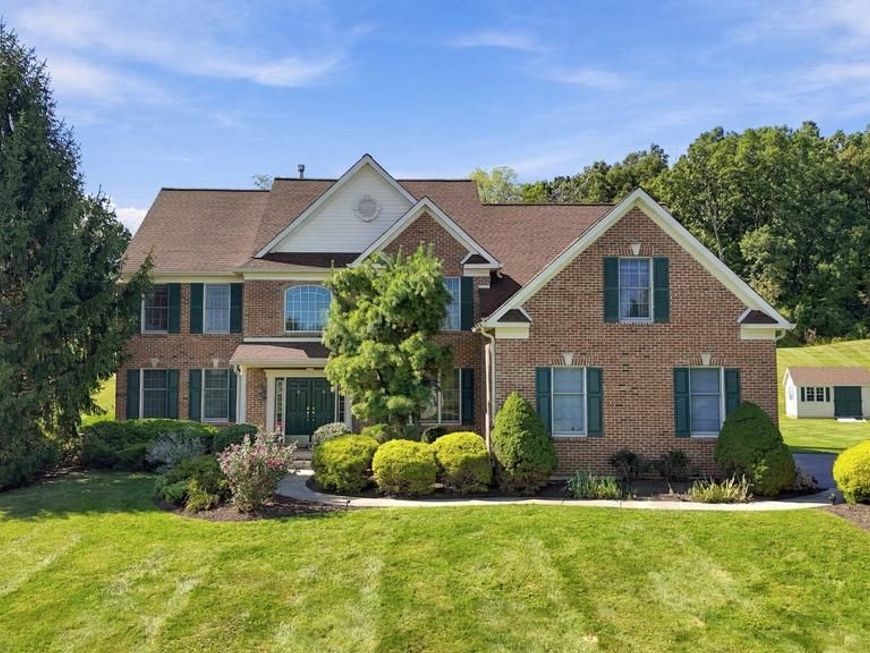
Welcome to paradise. This all brick front 2 story home is situated perfectly on a cul-de-sac lot in the lovely Preserve at Salford community of 35 homes on 52 acres with wonderful walking area and large lots assuring privacy. The community is located within the highly rated Souderton Area School District. The spacious 3500+ sq ft home with 2x6 construction offers all the space you imagine. Walk into the 2 story foyer and you're welcomed with hardwood floors and a turned staircase, with a practical large guest closet and 1/2 bath around the corner. The 1st floor office is a must have for most households, large enough for any size desk, cabinets and workspace. From the foyer, invite guests in the direction of the impressive living room and dining room. The subtle separation with a pair of columns keeps an open environment for busy celebrations. The dining room has impressive crown moldings, coffered ceiling, dentil molding and picture frame wainscoting; just add your furnishings and make this space your own. Convenient access from a designer kitchen featuring granite counters, oversize island, stainless appliances including propane stove, and tile backsplash. All enhancing the antique white cabinets creating a warm and welcoming space. Eat in kitchen includes wall of windows and sliding door to a wonderful outdoor retreat with paver patios to extend alfresco dining, relaxing by the koi pond or just enjoy the private views of nature and woods. This beautiful home creates a complete relaxing environment with a 2 story family room, gas fireplace, back stairway in a space to unwind and enjoy. The second floor main feature is a primary bedroom retreat. Generous space for a bedroom area as well as a sitting area. Super large 2 room closet area currently contains second office space or could be a supersized closet. The bath includes soaking tub, double sinks and separate stand up shower. Three more generous size bedrooms, some with walk in closets, and full bath on remainder of second floor, all with convenient access to back stairway. The basement is your space to design. Currently the 9ft ceilings, bilco door second access, main electric panel with additional subpanel, standby generator and complete water treatment system are all in place. The 3 car garage just adds to the perfect floor plan with access through a mud room/laundry room area. Additional enhancements throughout the house include multiple ceiling fans, central vac, abundant hardwood floors, holiday and outdoor lighting packages, security system, Anderson windows, combination potting and storage shed (2024). Everything in great condition with HVAC less than 2 yrs old and roof from 2013. Appliances will remain with the house for your convenience. Office furniture can convey as well. Check out this incredible house offered at an irresistible price point through an auction program.
Property Features
Property Type: Residential - Single Family
Basement: Yes
Basement: Full, Outside Entrance, Poured Concrete, Other
Cooling: Central A/C
Fireplaces: 1
Fuel Type: Propane - Owned
Garage: 3
Heating: Forced Air
Home Style: Colonial
Lot Size: 0.82 Acres
Roof Type: Asphalt
Stories: 2.0
Taxes: $14,278
Year Built: 2003
Feature Descriptions
Additional Structures: Above Grade
Appliances: Central Vacuum, Dishwasher, Dryer - Electric, Microwave, Oven/Range - Gas, Refrigerator, Washer
Exterior: Brick, Vinyl Siding
Exterior: Sidewalks
Fireplace: Gas/Propane
Flooring: Ceramic Tile, Hardwood, Tile/Brick, Carpet
HOA Fee: $1421.00/Annually
Interior: Kitchen - Island, Walk-in Closet(s)
Lot Dimensions: 0.82 Acre(S)
Municipality: SALFORD TWP
Number of Rooms: 12
Parking Notes: 3 Total Parking Spaces
Rooms: Living Room, Dining Room, Primary Bedroom, Bedroom 2,Bedroom 3,Bedroom 4,Kitchen, Family Room, Den, Basement, Foyer, Breakfast Room, Laundry, Primary Bathroom, Full Bath, Half Bath
Sewer: Septic Exists
Special View Info: Panoramic, Trees/Woods
SQFT Above Finished: 3500
SQFT Total Finished: 3500
Structure Type: Detached
Total Garage/Parking Spaces: 3
Water: Well
Room Sizes
Kitchen: 11 x 17 Level - Main
Breakfast Room: 12 x 17 Level - Main
Living Room: 21 x 19 Level - Main
Dining Room: 14 x 13 Level - Main
Family Room: 14 x 15 Level - Main
Foyer: 12 x 15 Level - Main
Laundry: 14 x 6 Level - Main
Half Bath: 6 x 6 Level - Main
Primary Bedroom: 23 x 19 Level - Upper 1
Primary Bathroom: 14 x 11 Level - Upper 1
Bedroom 2: 14 x 16 Level - Upper 1
Bedroom 3: 13 x 13 Level - Upper 1
Bedroom 4: 13 x 14 Level - Upper 1
Full Bath: 8 x 9 Level - Upper 1
Den: 12 x 9 Level - Upper 1
Basement: 60 x 39 Level - Lower 1
Local Schools
School District: SOUDERTON AREA
Listed By / Shown By
Listed By
Agency Name: Howard Hanna The Frederick Group
Agency Phone: 6103980411
Shown By
Agent Name: The Jane Ginter Group
Agent Phone: Cell: (717) 880-2693
Agency Title: Berkshire Hathaway HomeServices Homesale Realty

 First American
Estimate Your Payment
Estimated Payment
$ 3,304.06 per month $1,869.25 Principal & Interest $1,189.83 Property Tax $244.97 Homeowner's Insurance

 Corporate Office - 215 S Centerville Rd. Lancaster, PA 17603
99 Salford Way | MLS# PAMC2194476
This single family home located at 99 Salford Way, Telford, PA 18969 is currently listed for sale with an asking price of $839,900. This property was built in 2003 and has 4 bedrooms and 2 full and 1 partial baths with 3500 sq. ft. Salford Way is located in the PRESERVE AT SALFOR subdivision within the SOUDERTON AREA school district. Search PRESERVE AT SALFOR real estate on www.gintergroup.com today.