Cell: (717) 880-2693 | Office:(717) 757-7811

BEDS6
BATHS5 full
SQUARE FEET4,702
MLS#MDMC2254992
STATUSACTIVE UNDER CONTRACT
PROPERTY TYPEResidential - Single Family
SUBDIVISIONNORTH BETHESDA GROVE
SCHOOLMONTGOMERY COUNTY PUBLIC SCHOOLS
Property Description
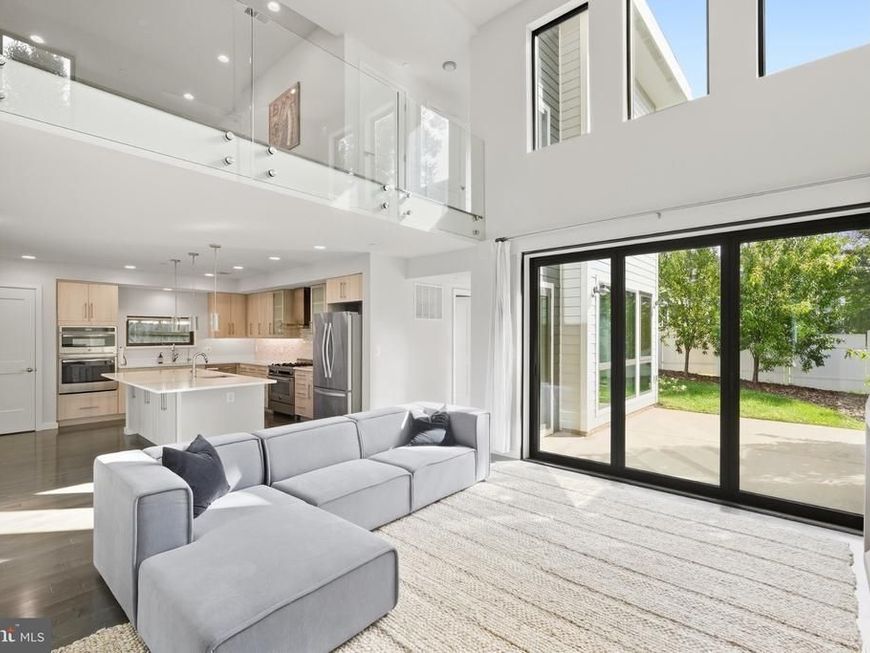
Welcome to this architect designed light-filled house. Large windows, thoughtful design and a beautiful garden set this house apart from the nearby homes. Light is the first thing you notice. It comes through tall windows, filtered by trees, and moves across the living room and kitchen on the main level. The kitchen has generous counter space, plenty of storage, and a gas range. It flows effortlessly into bright living and dining spaces. Upstairs, three bedrooms with big windows and high ceilings. On the versatile fourth level, a multi-use loft leads to an expansive rooftop terrace. The layout is flexible and adjusts to your lifestyle: guest room, an office, sun room. Energy-conscious features and an attached garage with a Tesla EV charger complete this beautiful home. Outside, the yard is secluded with trees planted over the years: ornamental peaches, little gem magnolias, crape myrtles. Along the side yard, an edible garden of blackberries, raspberries, blueberries. Close to Wildwood Shopping Center, Grosvenor-Strathmore metro station, and Washington DC following Bethesda Trolley Trail.
Property Features
Property Type: Residential - Single Family
Basement: Yes
Basement: Connecting Stairway, Fully Finished, Heated, Improved, Poured Concrete
Cooling: Ceiling Fan(s), Central A/C
Fireplaces: 1
Fuel Type: Natural Gas
Garage: 1
Heating: Energy Star Heating System, Forced Air, Hot Water, Pr
Home Style: Contemporary, Other
Lot Size: 0.12 Acres
Roof Type: Cool/White
Stories: 4.0
Taxes: $19,689
Year Built: 2016
Feature Descriptions
Accessibility: 36"+ wide Halls
Additional Structures: Above Grade, Below Grade
Appliances: Built-In Microwave, Commercial Range, Dishwasher, Disposal, Dryer, ENERGY STAR Clothes Washer, ENERGY STAR Dishwasher, ENERGY STAR Refrigerator, Energy Efficient Appliances, Exhaust Fan, Extra Refrigerator/Freezer, Microwave, Range Hood, Refrigerator, Stainless Steel Appliances, Washer/Dryer Stacked
Exterior: Low VOC Products/Finishes, Steel Siding, Stone
Flooring: Wood
Lot Dimensions: 0.12 Acre(S)
Parking Notes: 1 Total Parking Spaces
Pet Restrictions: No Pet Restrictions
Sewer: Public Sewer
SQFT Above Finished: 3712
SQFT Below Finished: 990
SQFT Total Finished: 4702
Structure Type: Detached
Total Garage/Parking Spaces: 1
Water: Public
Windows: Casement, Energy Efficient, Insulated, Sliding
Local Schools
High School: WALTER JOHNSON
Middle School: NORTH BETHESDA
Elementary School: ASHBURTON
School District: MONTGOMERY COUNTY PUBLIC SCHOOLS
Listed By / Shown By
Listed By
Agency Name: TTR Sotheby's International Realty
Agency Phone: 2023331212
Shown By
Agent Name: The Jane Ginter Group
Agent Phone: Cell: (717) 880-2693
Agency Title: Berkshire Hathaway HomeServices Homesale Realty

 First American
Estimate Your Payment
Estimated Payment
$ 5,414.08 per month $3,336.12 Principal & Interest $1,640.75 Property Tax $437.21 Homeowner's Insurance

 Corporate Office - 215 S Centerville Rd. Lancaster, PA 17603

9927 Dickens Avenue | MLS# MDMC2254992
This single family home located at 9927 Dickens Avenue, Bethesda, MD 20814 is currently listed for sale with an asking price of $1,499,000. This property was built in 2016 and has 6 bedrooms and 5 full baths with 4702 sq. ft. Dickens Avenue is located in the NORTH BETHESDA GROVE subdivision within the MONTGOMERY COUNTY PUBLIC SCHOOLS school district. Search NORTH BETHESDA GROVE real estate on www.gintergroup.com today.