Cell: (717) 880-2693 | Office:(717) 757-7811

BEDS3
BATHS2 full
SQUARE FEET1,783
MLS#DESU2121386
STATUSACTIVE
PROPERTY TYPEResidential - Single Family
SUBDIVISIONTHE ESTUARY
SCHOOLINDIAN RIVER
Property Description
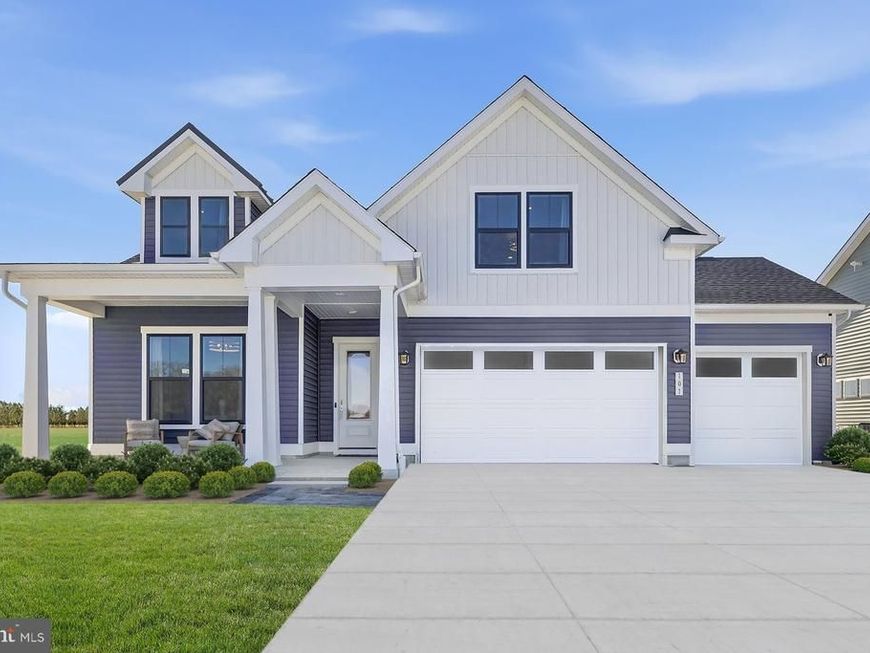
**UP TO $20,000 IN CLOSING COST ASSISTANCE WITH USE OF APPROVED LENDER AND TITLE!**See Sales Consultant for more details** Uncover your fresh start with the Latitude floor plan, designed for connection and everyday living.The Latitude floor plan features open-concept living with a spacious kitchen and oversized island that flows seamlessly into the breakfast area and great room—perfect for both entertaining and daily life. A two-car garage adds everyday convenience, while the first-level primary suite provides a private retreat with an expansive walk-in closet and a spa-inspired bath with dual vanities and a seated shower. Additional highlights include a chef-inspired kitchen, quality finishes throughout, and flexible spaces that allow you to personalize your home with options such as a study, dining room, additional bedroom, bonus room, recreation garage, screened porch, or fireplace. *Photos may not be of actual home. Photos may be of similar home/floorplan if home is under construction or if this is a base price listing.
Property Features
Property Type: Residential - Single Family
Cooling: Zoned, Programmable Thermostat, Central A/C
Fuel Type: Natural Gas
Garage: 2
Heating: Forced Air, Zoned, Programmable Thermostat
Home Style: Craftsman
Lot Size: 0.20 Acres
Roof Type: Architectural Shingle
Stories: 1.0
Year Built: 2027
Feature Descriptions
Additional Structures: Above Grade, Below Grade
Appliances: Refrigerator, Microwave, Dishwasher, Disposal, Stainless Steel Appliances, Oven/Range - Electric
Building Name: NONE AVAILABLE
Community Amenities: Swimming Pool, Club House, Dog Park, Fitness Center, Game Room, Tennis Courts, Pickleball Courts
Exterior: Vinyl Siding
Flooring: Luxury Vinyl Plank, Carpet, Tile/Brick
HOA Fee: $900.00/Quarterly
Interior: Breakfast Area, Combination Kitchen/Dining, Combination Kitchen/Living, Entry Level Bedroom, Family Room Off Kitchen, Floor Plan - Open, Kitchen - Island, Pantry, Recessed Lighting, Walk-in Closet(s)
Lot Dimensions: 0.20 Acre(S)
Parking Notes: 2 Total Parking Spaces
Rooms: Primary Bedroom, Bedroom 2,Bedroom 3,Kitchen, Family Room, Breakfast Room, Laundry, Bathroom 2,Primary Bathroom
Sewer: Public Sewer
SQFT Above Finished: 1783
SQFT Total Finished: 1783
Structure Type: Detached
Total Garage/Parking Spaces: 2
Water: Public
Local Schools
School District: INDIAN RIVER
Listed By / Shown By
Listed By
Agency Name: DRB Group Realty, LLC
Agency Phone: 2404579391
Shown By
Agent Name: The Jane Ginter Group
Agent Phone: Cell: (717) 880-2693
Agency Title: Berkshire Hathaway HomeServices Homesale Realty

 First American
Estimate Your Payment
Estimated Payment
$ 1,459.97 per month $1,290.81 Principal & Interest $0.00 Property Tax (data not provided by mls) $169.16 Homeowner's Insurance

 Corporate Office - 215 S Centerville Rd. Lancaster, PA 17603

Tbb Blue Crab Avenue, Unit LATITUDE | MLS# DESU2121386
This single family home located at Tbb Blue Crab Avenue, Unit LATITUDE, Frankford, DE 19945 is currently listed for sale with an asking price of $579,990. This property was built in 2027 and has 3 bedrooms and 2 full baths with 1783 sq. ft. Tbb Blue Crab Avenue, Unit LATITUDE is located in the THE ESTUARY subdivision within the INDIAN RIVER school district. Search THE ESTUARY real estate on www.gintergroup.com today.